Welcome to 6541 Chartwell Drive, an all-electric ranch home with solar in the desirable Wyndham Estates neighborhood! This move-in ready home features an inviting open layout, thoughtful updates, and plenty of additional living space. Step inside to a bright living room with soaring vaulted ceilings and beautiful hardwood flooring. The spacious eat-in dining area connects the living room to the beautifully updated kitchen, featuring SS appliances, dekton countertops, recessed lighting, ample cabinetry, and a convenient breakfast bar. Main-floor laundry, generous coat storage, and direct access to the attached 2-car garage add everyday convenience. The garage also features two EV charging stations, ready for electric or hybrid vehicles to pull right in and charge up. Sliding glass doors off the dining area lead to the back deck and a peaceful, garden-like backyard oasis with no neighbors directly behind you. The spacious primary suite offers a large private bathroom with a newer vanity and solid-surface corian countertops. Two additional bedrooms and a second full bathroom complete the main level. The finished basement provides even more flexibility with a large recreation room featuring recessed lighting and an additional bedroom with an egress window. Perfect for guests, a home office, hobbies, entertaining, or additional living space. Last but not least, this home comes equipped with a fully paid off solar panel system for those buyers who want to save some money on the electric bill. With its combination of comfortable one-level living, finished basement space, updated kitchen and baths, EV chargers, solar panels, and private backyard setting, this home has a lot to offer.
Pending
$325,000
6541 Chartwell Dr, Rockford, IL 61114
4beds
2,894sqft
Single Family Residence
Built in 1993
0.38 Acres Lot
$317,900 Zestimate®
$112/sqft
$-- HOA
What's special
Finished basementTwo additional bedroomsRecessed lightingMain-floor laundryConvenient breakfast barInviting open layoutPeaceful garden-like backyard oasis
- 6 days
- 1,135
- 87
Likely to sell faster than
Zillow last checked:
Listing updated:
Listed by:
Nicholas Carter 815-323-2563,
Keller Williams Realty Signature
Source: NorthWest Illinois Alliance of REALTORS®,MLS#: 202605892
Facts & features
Interior
Bedrooms & bathrooms
- Bedrooms: 4
- Bathrooms: 2
- Full bathrooms: 2
- Main level bathrooms: 2
- Main level bedrooms: 3
Primary bedroom
- Level: Main
- Area: 223.3
- Dimensions: 14.5 x 15.4
Bedroom 2
- Level: Main
- Area: 146.3
- Dimensions: 11 x 13.3
Bedroom 3
- Level: Main
- Area: 132
- Dimensions: 12 x 11
Bedroom 4
- Level: Lower
- Area: 144
- Dimensions: 12 x 12
Kitchen
- Level: Main
- Area: 110
- Dimensions: 10 x 11
Living room
- Level: Main
- Area: 323.38
- Dimensions: 17.11 x 18.9
Heating
- Forced Air
Cooling
- Central Air
Appliances
- Included: Dishwasher, Dryer, Microwave, Refrigerator, Stove/Cooktop, Washer, Water Softener, Electric Water Heater
- Laundry: Main Level
Features
- Windows: Window Treatments
- Basement: Full,Sump Pump
- Has fireplace: No
Interior area
- Total structure area: 2,894
- Total interior livable area: 2,894 sqft
- Finished area above ground: 1,644
- Finished area below ground: 1,250
Property
Parking
- Total spaces: 2.5
- Parking features: Attached, Garage Door Opener
- Garage spaces: 2.5
Features
- Patio & porch: Deck
- Fencing: Fenced
Lot
- Size: 0.38 Acres
- Features: City/Town
Details
- Parcel number: 1210255003
Construction
Type & style
- Home type: SingleFamily
- Architectural style: Ranch
- Property subtype: Single Family Residence
Materials
- Brick/Stone
- Roof: Shingle
Condition
- Year built: 1993
Utilities & green energy
- Electric: Circuit Breakers
- Sewer: City/Community
- Water: City/Community
Community & HOA
Community
- Subdivision: IL
Location
- Region: Rockford
Financial & listing details
- Price per square foot: $112/sqft
- Tax assessed value: $259,125
- Annual tax amount: $7,096
- Price range: $325K - $325K
- Date on market: 9/17/2026
- Cumulative days on market: 5 days
- Ownership: Fee Simple
Estimated market value
$317,900
$302,000 - $334,000
$2,438/mo
Price history
| Date | Event | Price |
|---|---|---|
| 9/22/2026 | Pending sale | $325,000$112/sqft |
Source:  NorthWest Illinois Alliance of REALTORS® #202605892 Report a problem NorthWest Illinois Alliance of REALTORS® #202605892 Report a problem | ||
| 9/17/2026 | Listed for sale | $325,000+108.7%$112/sqft |
Source: NorthWest Illinois Alliance of REALTORS® #202605892 Report a problem | ||
| 1/19/2017 | Sold | $155,735+3.9%$54/sqft |
Source: NorthWest Illinois Alliance of REALTORS® #201607208 Report a problem | ||
| 12/12/2016 | Pending sale | $149,900$52/sqft |
Source: Berkshire Hathaway HomeServices Crosby Starck Real Estate #09401029 Report a problem | ||
| 12/7/2016 | Listed for sale | $149,900+28.1%$52/sqft |
Source: Berkshire Hathaway HomeServices Crosby Starck Real Estate #09401029 Report a problem | ||
| 10/3/2014 | Sold | $117,000-6.3%$40/sqft |
Source: Agent Provided Report a problem | ||
| 9/17/2014 | Pending sale | $124,900$43/sqft |
Source: Berkshire Hathaway HomeServices Crosby Starck Real Estate #08638116 Report a problem | ||
| 9/17/2014 | Listed for sale | $124,900$43/sqft |
Source: Berkshire Hathaway HomeServices Crosby Starck Real Estate #08638116 Report a problem | ||
| 9/12/2014 | Pending sale | $124,900$43/sqft |
Source: Berkshire Hathaway HomeServices Crosby Starck Real Estate #08638116 Report a problem | ||
| 8/11/2014 | Price change | $124,900-7.4%$43/sqft |
Source: Berkshire Hathaway HomeServices Crosby Starck Real Estate #08638116 Report a problem | ||
| 7/10/2014 | Price change | $134,900-7.5%$47/sqft |
Source: Berkshire Hathaway HomeServices Crosby Starck Real Estate #08638116 Report a problem | ||
| 6/7/2014 | Listed for sale | $145,900-11.5%$50/sqft |
Source: Berkshire Hathaway HomeServices Crosby Starck Real Estate #08638116 Report a problem | ||
| 7/19/2012 | Listing removed | $164,900$57/sqft |
Source: Heartland Realty LLC #70971 Report a problem | ||
| 6/30/2012 | Listed for sale | $164,900-5.5%$57/sqft |
Source: Heartland Realty LLC #70971 Report a problem | ||
| 6/11/2007 | Sold | $174,500+53.1%$60/sqft |
Source: Public Record Report a problem | ||
| 7/2/1999 | Sold | $114,000+1.2%$39/sqft |
Source: Public Record Report a problem | ||
| 8/27/1998 | Sold | $112,683$39/sqft |
Source: Public Record Report a problem | ||
Public tax history
| Year | Property taxes | Tax assessment |
|---|---|---|
| 2025 | $7,096 +4.7% | $86,375 +11.4% |
| 2024 | $6,777 +4.7% | $77,515 +13.4% |
| 2023 | $6,474 +7.3% | $68,349 +16.3% |
| 2022 | $6,031 | $58,786 +14% |
| 2021 | -- | $51,563 +1.2% |
| 2020 | $5,496 +1.4% | $50,956 +9.7% |
| 2019 | $5,420 -1.5% | $46,460 -0.4% |
| 2018 | $5,503 +1.2% | $46,667 +9.4% |
| 2017 | $5,437 | $42,646 +9.3% |
| 2016 | $5,437 +9.1% | $39,000 |
| 2015 | $4,985 -1.2% | $39,000 -7.9% |
| 2014 | $5,048 -12.1% | $42,342 -24.1% |
| 2009 | $5,744 | $55,806 +8% |
| 2007 | -- | $51,664 +9.6% |
| 2006 | -- | $47,119 +4.8% |
| 2005 | -- | $44,982 +5.5% |
| 2004 | -- | $42,629 +2.3% |
| 2003 | -- | $41,662 +3.3% |
| 2001 | -- | $40,315 +3.5% |
| 2000 | -- | $38,949 +3.4% |
| 1999 | -- | $37,659 |
Find assessor info on the county website
Monthly payment
Est. payment
Payment breakdown
Explore the cost of this home by adjusting the details. Changes won't be saved.Climate risks
Neighborhood: 61114
Nearby schools
Schools provided by the listing agent
- District: Rockford 205
Source: NorthWest Illinois Alliance of REALTORS®. This data may not be complete. We recommend contacting the local school district to confirm school assignments for this home.
Similar homes
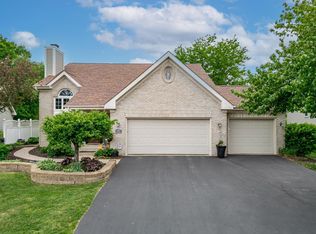
- $330,0004 bd3 ba2.5k sqft6585 Sonoma Rd, Rockford, IL 61114For Sale
 MLS ID #202605664, John Howard. NorthWest Illinois Alliance of REALTORS®
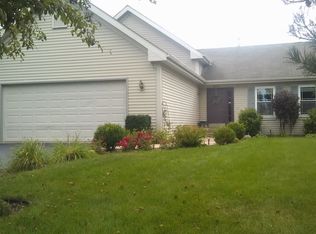
 - $319,9004 bd3 ba3.2k sqft3296 N Trainer Rd, Rockford, IL 61114For Sale
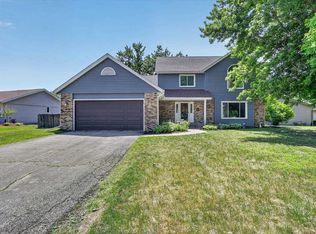 MLS ID #202605110, Thomas Holder. NorthWest Illinois Alliance of REALTORS®
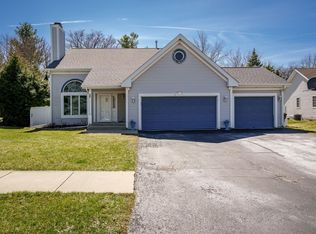
 - $299,9004 bd3 ba2.5k sqft3351 Conover Dr, Rockford, IL 61114For Sale
 MLS ID #202606003, Tony Badaluco. NorthWest Illinois Alliance of REALTORS®
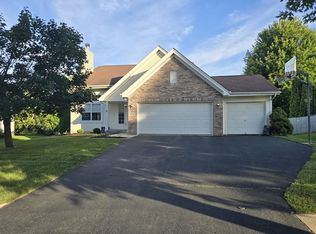
 - $315,0003 bd2 ba2.5k sqft6022 Fireside Dr, Rockford, IL 61114For Sale
 MLS ID #202605708, Milena Cojkic. NorthWest Illinois Alliance of REALTORS®
