Skip main navigation
Sold for $355,000
  • $355,000

    6529 Chartwell Dr, Rockford, IL 61114

    4beds
    2,096sqft
    Single Family Residence
    Built in 1995
    0.51 Acres Lot
    $386,700 Zestimate®
    $169/sqft
    $2,677 Estimated rent

    Home value

    $386,700

    $340,000 - $437,000

    $2,677/mo

    Zestimate® history
    Loading
    Loading...

    Owner options

    List your home for rent

    $2,677/mo

    Rent Zestimate®

    Find your next renter with Zillow Rental Manager. Plus, with online applications, you can quickly screen prospective tenants – for free.

    Learn more

    $2,677/mo

    Rent Zestimate®

    Refinance and save

    $2,601/mo

    Est. payment

    Refinancing to a lower rate could help reduce your monthly payments and save thousands over the life of the loan.

    See today's rates

    $2,601/mo

    Est. payment

    Explore your selling options

    Work with a Zillow partner agent

    Leverage their expertise and Zillow's premium Showcase listings to get your home seen by more buyers.

    Get started

    List with your own agent

    Get your home in front of millions of buyers by listing it on Zillow.

    Learn how to do it

    Sell it yourself

    Take full control of how buyers see your home on Zillow by listing For Sale by Owner (FSBO).

    List your home

    What's special

    Gas log fireplaceFirst floor laundrySoaring ceilingsPrimary bedroom suiteFamily roomLarge pantryOpen staircase
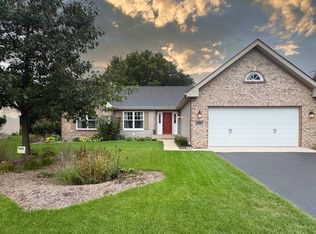
    AMAZING 4 BR, 2.1 BATH 2STY SITTING ON A HALF ACRE NEAR ROCK VALLEY COLLEGE! LANDSCAPING & FULL BRICK FRONT ADD TO THE CURB APPEAL OF THIS LOVED & CARED FOR HOME! SOARING CEILINGS & HARDWOOD FLOORS GREET YOU IN THE LIVING ROOM FEATURING GAS LOG FIREPLACE. HARDWOOD CARRIES THROUGH TO DINING ROOM & LEADS INTO REMODELED EAT-IN KITCHEN W/ HIGH END CABINETS, INDUCTION COOK TOP, GRANITE COUNTERS W/ TILE BACKSPLASH & LARGE PANTRY. PRIMARY BEDROOM SUITE W/ WALK-IN CLOSET, & DOUBLE BOWL VANITY. FIRST FLOOR LAUNDRY & ½ BATH COMPLETES THE MAIN FLOOR. OPEN STAIRCASE LEADS TO 3 ADDITIONAL BEDROOMS, FULL UPPER BATH & FAMILY ROOM. THE BASEMENT HAS ENDLESS POSIBILITIES FOR FINISHING. A GOOD-SIZED DECK OVERLOOKS THE BIG BACK YARD. A LARGE SHED W/COVERED PORCH FEATURES A LOFT & ELECTRICITY. KIT. & HARDWOOD 9 YEARS. FURNACE & AC 14 YEARS, WINDOWS 3 YEARS. ROOF, SIDING, GUTTERS AND GUTTER GUARDS 2023. DRIVEWAY 9 YEARS. MUST SEE TO APPRECIATE!

    Zillow last checked:

    Listing updated:

    Listed by:

    Kimberly Cooley 815-985-2118,

    Berkshire Hathaway Homeservices Starck Re

    Bought with:

    Troy Thomas, 475211770

    Re/Max Ignite

    Source: NorthWest Illinois Alliance of REALTORS®,MLS#: 202502672MLS Logo

    Facts & features

    Interior

    Bedrooms & bathrooms
    • Bedrooms: 4
    • Bathrooms: 3
    • Full bathrooms: 2
    • 1/2 bathrooms: 1
    • Main level bathrooms: 2
    • Main level bedrooms: 1
    Primary bedroom
    • Level: Main
    • Area: 210
    • Dimensions: 15 x 14
    Bedroom 2
    • Level: Upper
    • Area: 182
    • Dimensions: 14 x 13
    Bedroom 3
    • Level: Upper
    • Area: 156
    • Dimensions: 13 x 12
    Bedroom 4
    • Level: Upper
    • Area: 120
    • Dimensions: 12 x 10
    Dining room
    • Level: Main
    • Area: 224
    • Dimensions: 16 x 14
    Family room
    • Level: Upper
    • Area: 208
    • Dimensions: 16 x 13
    Kitchen
    • Level: Main
    • Area: 224
    • Dimensions: 16 x 14
    Living room
    • Level: Main
    • Area: 352
    • Dimensions: 22 x 16
    Heating
    • Forced Air, Natural Gas
    Cooling
    • Central Air
    Appliances
    • Included: Dishwasher, Dryer, Microwave, Refrigerator, Stove/Cooktop, Washer, Gas Water Heater
    • Laundry: Main Level
    Features
    • Ceiling-Vaults/Cathedral, Granite Counters
    • Windows: Window Treatments
    • Basement: Full,Sump Pump
    • Number of fireplaces: 1
    • Fireplace features: Gas
    Interior area
    • Total structure area: 2,096
    • Total interior livable area: 2,096 sqft
    • Finished area above ground: 2,096
    • Finished area below ground: 0

    Property

    Parking
    • Total spaces: 3
    • Parking features: Asphalt, Attached, Garage Door Opener
    • Garage spaces: 3
    Features
    • Levels: Two
    • Stories: 2
    • Patio & porch: Deck
    Lot
    • Size: 0.51 Acres
    • Features: City/Town
    Details
    • Additional structures: Shed(s)
    • Parcel number: 1210255002

    Construction

    Type & style
    • Home type: SingleFamily
    • Property subtype: Single Family Residence
    Materials
    • Brick/Stone, Vinyl
    • Roof: Shingle
    Condition
    • Year built: 1995

    Utilities & green energy

    • Electric: Circuit Breakers
    • Sewer: City/Community
    • Water: City/Community

    Community & neighborhood

    Location
    • Region: Rockford
    • Subdivision: IL

    Other

    Other facts
    • Ownership: Fee Simple

    Price history

    DateEventPrice
    6/16/2025Sold$355,000+2.9%$169/sqft
    Source: NorthWest Illinois Alliance of REALTORS® #202502672 Report a problem
    5/29/2025Pending sale$345,000$165/sqft
    Source: NorthWest Illinois Alliance of REALTORS® #202502672 Report a problem
    5/23/2025Listed for sale$345,000$165/sqft
    Source: NorthWest Illinois Alliance of REALTORS® #202502672 Report a problem

    Public tax history

    YearProperty taxesTax assessment
    2024$8,174 +4.5%$92,257 +13.4%
    2023$7,824 +2.6%$81,348 +11.9%
    2022$7,622 $72,710 +9.1%
    2021-- $66,670 +5.8%
    2020$7,333 +1.2%$63,027 +4.9%
    2019$7,244 +0.3%$60,072 +6.1%
    2018$7,222 +1%$56,613 +4.5%
    2017$7,148 $54,181 +1.9%
    2016$7,148 +0.3%$53,165
    2015$7,125 -1.2%$53,165 +15.8%
    2014$7,215 +19.8%$45,916 -27.2%
    2009$6,022 $63,107 +0.9%
    2007-- $62,519 +12.1%
    2006-- $55,784 +4.8%
    2005-- $53,254 +5.5%
    2004-- $50,468 +5.4%
    2003-- $47,884 +3.3%
    2001-- $46,336 +1.9%
    2000-- $45,474
    1999-- $45,474

    Find assessor info on the county website

    Neighborhood: 61114

    Nearby schools

    GreatSchools rating
    Schools provided by the listing agent
    • Elementary: Spring Creek Elementary
    • Middle: Eisenhower Middle
    • High: Guilford High
    • District: Rockford 205

    Source: NorthWest Illinois Alliance of REALTORS®. This data may not be complete. We recommend contacting the local school district to confirm school assignments for this home.

    Get a cash offer in 3 minutes
    Find out how much your home could sell for in as little as 3 minutes with a no-obligation cash offer.
    Estimated market value
    $386,700
    Get a cash offer in 3 minutes
    Find out how much your home could sell for in as little as 3 minutes with a no-obligation cash offer.
    Estimated market value
    $386,700