Skip main navigation
Off market
  • $520,900

    6573 Buttercup St, Schererville, IN 46375

    4beds
    2,400sqft
    SingleFamily
    Built in 2003
    0.31 Acres Lot
    $520,900 Zestimate®
    $217/sqft
    $3,297 Estimated rent

    Home value

    $520,900

    $495,000 - $547,000

    $3,297/mo

    Zestimate® history
    Loading
    Loading...

    Owner options

    List your home for rent

    $3,297/mo

    Rent Zestimate®

    Find your next renter with Zillow Rental Manager. Plus, with online applications, you can quickly screen prospective tenants – for free.

    Learn more

    $3,297/mo

    Rent Zestimate®

    Refinance and save

    $3,259/mo

    Est. payment

    Refinancing to a lower rate could help reduce your monthly payments and save thousands over the life of the loan.

    See today's rates

    $3,259/mo

    Est. payment

    Explore your selling options

    Work with a Zillow partner agent

    Leverage their expertise and Zillow's premium Showcase listings to get your home seen by more buyers.

    Get started

    List with your own agent

    Get your home in front of millions of buyers by listing it on Zillow.

    Learn how to do it

    Sell it yourself

    Take full control of how buyers see your home on Zillow by listing For Sale by Owner (FSBO).

    List your home

    What's special

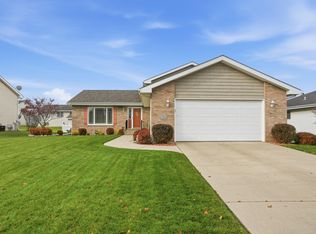
    House will be going on the market soon: House features: This Single story Ranch House built to owner/ ex-builder request; transplanted from Michigan and is now Move-in ready with many custom extras. 1) Updated Kitchen, open concept with vaulted ceilings leading to Dinning & Living room area, Granite Counter Tops, seating, under cabinet lighting system, full walled Ceramic tiled back splash, Stainless steel appliances, Grohe faucet, Blanco double stainless steel sink, built-in DACOR gas stove with convection oven option, Stainless steel hood vented to out-side new 2017, Garbage disposal new 2016 , undercounted lighting and large window over sink area. 2) First floor Utility room with extra storage cabinets, built-in laundry tub, over-head Elf storage system, counter space and built-in Ironing Board with extra lighting. 3) All 3 to 4 bed rooms or privet office area are wire for Cable TV & phones. 4) All bathrooms have Ceramic tile floors, Ceramic tiled Showers and glass sliding doors. 5) Master bath is complete with double sinks, extra-large whirlpool tub and separate shower. This room leads you to large walk-in closet having custom adj. Elf shelving closet storage system. 6) Fireplace is wood burning type with separate gas feed-and “Heatilater” –type w/fan. 8) House addition was added approx. 8-years ago, with water heated floor w/new boiler 2016, Air-conditioning and gas forced air, $ 10,000.00 (Builder cost) of Andersons best large wood/vinyl clad windows, approx. 16’ Vaulted ceiling peak, Monorail feed to low voltage light system, French Doors to leads to room addition. This addition included with glass sliding door that leads to approx.. a 16’ x 25’ composite covered deck having extra Ele. outlets, with has a full 10” thick concrete slab under deck for large outdoor storage. A storage room under this addition includes a fully heated & air-condition with outside access. 9) Full open Basement with large WF- steel beam allowing for 9’-0” DEPTH, Finished with Rec. room approx. 23’-9” x 27’-6”, Approx. 2010’ sq. ft., Ceramic tiled bath having heat floor, utility room with built in laundry tub, counter space & extra storage cabinets, prepped for future kitchen sink, 50 Gal. Gas Hot water heater installed new 2016 and Installed new furnace in new 2014 with full house Humidifier. 10) 3-1/2 oversized Garage with approx. 940 Sq. Ft., with side entrance door to backyard , with approx. 3’-0”extra depth, separately heated with gas force air furnace , 11’ ceiling high, approx. 35’ x 25’, dry walled w/Insulated walls, ceiling and doors, with extra Ele. Out-lets, large window., . The Garage is laid-out/ prep -for future side entrance to basement from Garage interior, handicap lift, 6-car storage via lift or small RV or boat storage. 11) Roof built with Architectural Shingles having 30-year life. 12) House has Approx. 2,325 SQ FT + basement approx.. 2,010 Sq. Ft + Garage approx. 940 Sq. Ft., plus storage under added room addition: totaling over 5,300 Sq., Ft. under one roof. 13) House has well-manicured and professionally landscaping with Lawn irrigation system having a separate water meter. 14) Area Amenities: Lake Michigan water, Central Located between (2) major Shopping areas. One block to Park with Bike & Walking trail with miles of connections through Lake County.

    This property is off market, which means it's not currently listed for sale or rent on Zillow. This may be different from what's available on other websites or public sources.

    Facts & features

    Interior

    Bedrooms & bathrooms
    • Bedrooms: 4
    • Bathrooms: 4
    • Full bathrooms: 3
    • 1/2 bathrooms: 1
    Heating
    • Other, Gas
    Cooling
    • Central
    Appliances
    • Included: Dishwasher, Dryer, Garbage disposal, Range / Oven, Refrigerator
    Features
    • Flooring: Tile, Carpet, Hardwood
    • Basement: Finished
    • Has fireplace: Yes
    Interior area
    • Total interior livable area: 2,400 sqft

    Property

    Parking
    • Total spaces: 4
    • Parking features: Garage - Attached
    Features
    • Exterior features: Vinyl, Brick
    • Has view: Yes
    • View description: Park
    Lot
    • Size: 0.31 Acres
    Details
    • Parcel number: 451112331001000036

    Construction

    Type & style
    • Home type: SingleFamily
    Materials
    • masonry
    • Roof: Asphalt
    Condition
    • Year built: 2003

    Community & neighborhood

    Location
    • Region: Schererville

    Price history

    DateEventPrice
    5/24/2018Sold$350,000+48.8%$146/sqft
    Source: NIRA as distributed by MLS GRID #431915 Report a problem
    10/24/2003Sold$235,286$98/sqft
    Source: NIRA as distributed by MLS GRID #85340 Report a problem

    Public tax history

    YearProperty taxesTax assessment
    2025$4,304 +2.3%$485,100 +6%
    2024$4,206 -1.1%$457,600 +2.3%
    2023$4,253 +9.4%$447,100 +10.6%
    2022$3,887 +5.5%$404,400 +6.9%
    2021$3,683 -4.3%$378,300 +7.1%
    2020$3,848 +14.7%$353,100 +3%
    2019$3,354 +19.6%$342,800 +14.8%
    2018$2,804 +10.7%$298,500 +10.9%
    2017$2,533 $269,100 +1.6%
    2016$2,533 +0.8%$264,900 +3.6%
    2014$2,512 -1.9%$255,700 +0.7%
    2013$2,561 -10.2%$253,900 -0.5%
    2012$2,852 +5.5%$255,200 -8%
    2011$2,704 -7.6%$277,300 -2.6%
    2010$2,927 $284,800
    2009-- $284,800 +9.9%
    2007-- $259,100 +26.9%
    2006-- $204,100 +15600%
    2005-- $1,300

    Find assessor info on the county website

    Neighborhood: 46375

    Nearby schools

    GreatSchools rating
    Get a cash offer in 3 minutes
    Find out how much your home could sell for in as little as 3 minutes with a no-obligation cash offer.
    Estimated market value
    $520,900
    Get a cash offer in 3 minutes
    Find out how much your home could sell for in as little as 3 minutes with a no-obligation cash offer.
    Estimated market value
    $520,900