Mrs. Clean lives here! If there was a contest, this delightful quad level home would win best in show! Lovingly cared for where every detail speaks to the pride of ownership, with new windows installed throughout in the past two years, plush carpet underfoot, and vaulted ceilings that create a sense of openness. The eat in kitchen is both welcoming and practical, offering plenty of space for gathering, with abundant counter space, tile flooring, a stylish backsplash, and all appliances included. Upstairs, the primary suite feels like a retreat with its jetted tub, tile shower, walk in closet, and tasteful molding, while two additional bedrooms and another full bath provide comfort for family or guests. The lower level is perfect for relaxation and fun, featuring a cozy family room with a gas fireplace, an updated powder room, and a spacious laundry room (washer and dryer do not stay). Even the basement offers possibilities with its dry, unfinished space and bonus crawl area. Outdoors, the fenced backyard invites peaceful enjoyment beneath the pergola's tin roof, with a shed with roll-up door and finished garage adding convenience. And when you're ready to explore, you'll love being just steps away from the Turkey Creek Corridor Trail (intersecting the Lackawanna Trail) and Prairie Estates Park, making it easy to enjoy biking, walking, and the beauty of the neighborhood. Just move in and enjoy!
Closed
$424,900
6586 Falcon Dr, Schererville, IN 46375
3beds
2,284sqft
Single Family Residence
Built in 2004
0.25 Acres Lot
$430,400 Zestimate®
$186/sqft
$3,007 Estimated rent
Home value
$430,400
$392,000 - $473,000
$3,007/mo
Zestimate® history
Owner options
List your home for rent
$3,007/mo
Rent Zestimate®
Find your next renter with Zillow Rental Manager. Plus, with online applications, you can quickly screen prospective tenants – for free.
$3,007/mo
Rent Zestimate®
Refinance and save
$2,635/mo
Est. payment
Refinancing to a lower rate could help reduce your monthly payments and save thousands over the life of the loan.
$2,635/mo
Est. payment
Explore your selling options
Work with a Zillow partner agent
Leverage their expertise and Zillow's premium Showcase listings to get your home seen by more buyers.
Get startedList with your own agent
Get your home in front of millions of buyers by listing it on Zillow.
Learn how to do itSell it yourself
Take full control of how buyers see your home on Zillow by listing For Sale by Owner (FSBO).
List your homeWhat's special
Shed with roll-up doorPlush carpet underfootStylish backsplashTile showerDelightful quad level homeTasteful moldingAbundant counter space
Zillow last checked:
Listing updated:
Listed by:
Amanda Damsch,
Realty Executives Premier 219-462-2224
Bought with:
James Laud, RB23002462
BHHS Executive Realty
Source: NIRA as distributed by MLS GRID,MLS#: 831308
Facts & features
Interior
Bedrooms & bathrooms
- Bedrooms: 3
- Bathrooms: 3
- Full bathrooms: 2
- 1/2 bathrooms: 1
Rooms
- Room types: Bedroom 2, Primary Bedroom, Living Room, Laundry, Kitchen, Family Room, Bedroom 3
Primary bedroom
- Area: 268.5
- Dimensions: 17.9 x 15.0
Bedroom 2
- Area: 180.6
- Dimensions: 14.0 x 12.9
Bedroom 3
- Area: 109.18
- Dimensions: 10.6 x 10.3
Family room
- Area: 442.96
- Dimensions: 22.6 x 19.6
Kitchen
- Area: 320.96
- Dimensions: 23.6 x 13.6
Laundry
- Area: 126.42
- Dimensions: 12.9 x 9.8
Living room
- Area: 273
- Dimensions: 21.0 x 13.0
Heating
- Forced Air, Natural Gas
Appliances
- Included: Dishwasher, Refrigerator, Microwave, Gas Water Heater
- Laundry: Gas Dryer Hookup, Washer Hookup, Sink, Laundry Room, Lower Level
Features
- Ceiling Fan(s), Country Kitchen, Walk-In Closet(s), Vaulted Ceiling(s), Laminate Counters, Eat-in Kitchen, Crown Molding
- Basement: Crawl Space,Unfinished,Sump Pump,Full,Daylight
- Number of fireplaces: 1
- Fireplace features: Family Room, Lower Level, Gas
Interior area
- Total structure area: 2,284
- Total interior livable area: 2,284 sqft
- Finished area above ground: 1,516
Property
Parking
- Total spaces: 2.5
- Parking features: Attached, Kitchen Level, Garage Faces Front, Driveway, Concrete, Garage Door Opener
- Attached garage spaces: 2.5
- Has uncovered spaces: Yes
Features
- Levels: Quad-Level
- Patio & porch: Covered, Patio
- Exterior features: Private Yard, Storage, Rain Gutters
- Pool features: None
- Has spa: Yes
- Spa features: Bath
- Fencing: Back Yard,Fenced
- Has view: Yes
- View description: Neighborhood, Park/Greenbelt
Lot
- Size: 0.25 Acres
- Features: Back Yard, Rectangular Lot, Landscaped, Few Trees
Details
- Parcel number: 451112331008000036
- Special conditions: None
Construction
Type & style
- Home type: SingleFamily
- Property subtype: Single Family Residence
Condition
- New construction: No
- Year built: 2004
Utilities & green energy
- Electric: 200+ Amp Service
- Sewer: Public Sewer
- Water: Public
Community & HOA
Community
- Subdivision: Prairie Estates
HOA
- Has HOA: No
Location
- Region: Schererville
Financial & listing details
- Price per square foot: $186/sqft
- Tax assessed value: $376,100
- Annual tax amount: $3,426
- Date on market: 11/28/2025
- Listing agreement: Exclusive Right To Sell
- Listing terms: Cash,VA Loan,FHA,Conventional
Price history
| Date | Event | Price |
|---|---|---|
| 3/25/2026 | Sold | $424,900$186/sqft |
Source:  NIRA as distributed by MLS GRID #831308 Report a problem NIRA as distributed by MLS GRID #831308 Report a problem | ||
| 2/24/2026 | Pending sale | $424,900$186/sqft |
Source: NIRA as distributed by MLS GRID #831308 Report a problem | ||
| 11/28/2025 | Listed for sale | $424,900+91.1%$186/sqft |
Source: NIRA as distributed by MLS GRID #831308 Report a problem | ||
| 12/10/2004 | Sold | $222,400$97/sqft |
Source: NIRA as distributed by MLS GRID #108450 Report a problem | ||
Public tax history
| Year | Property taxes | Tax assessment |
|---|---|---|
| 2025 | $3,333 +3.3% | $376,100 +3% |
| 2024 | $3,227 +4.4% | $365,200 +3.3% |
| 2023 | $3,090 +9.3% | $353,400 +16.9% |
| 2022 | $2,826 +6.3% | $302,200 +6.6% |
| 2021 | $2,658 -4.3% | $283,400 +7.6% |
| 2020 | $2,777 -1.6% | $263,500 +2.9% |
| 2019 | $2,821 +11.2% | $256,000 +1.1% |
| 2018 | $2,538 +6.9% | $253,200 +4.3% |
| 2017 | $2,374 | $242,700 +1.6% |
| 2016 | $2,374 +0.3% | $238,800 +0.1% |
| 2014 | $2,367 +0.8% | $238,600 +1% |
| 2013 | $2,348 -9.6% | $236,300 +0% |
| 2012 | $2,597 +9.8% | $236,200 -4.8% |
| 2011 | $2,365 -7.5% | $248,000 -2.4% |
| 2010 | $2,556 | $254,100 +1.7% |
| 2009 | -- | $249,900 +6.9% |
| 2007 | -- | $233,700 +26.6% |
| 2006 | -- | $184,600 +14100% |
| 2005 | -- | $1,300 |
Find assessor info on the county website
Neighborhood: 46375
Nearby homes
- $422,9005 bd3 ba2.9k sqft6600 Falcon Dr, Schererville, IN 46375Off Market
- $424,8004 bd2 ba2k sqft6572 Falcon Dr, Schererville, IN 46375Off Market
- $481,4003 bd2 ba2.2k sqft6587 Buttercup St, Schererville, IN 46375Off Market
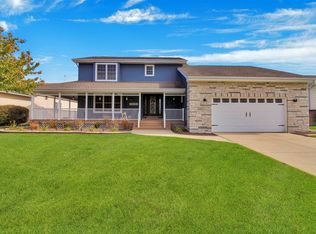
- $518,9004 bd4 ba2.4k sqft6573 Buttercup St, Schererville, IN 46375Off Market
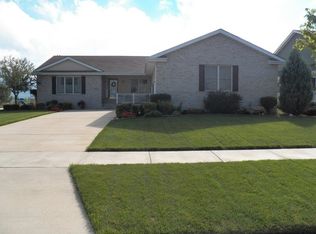
- $425,0005 bd3 ba2.9k sqft6601 Buttercup St, Schererville, IN 46375Off Market
- $441,6004 bd3 ba3.9k sqft6614 Falcon Dr, Schererville, IN 46375Off Market
- $419,4004 bd3 ba2.6k sqft6587 Falcon Dr, Schererville, IN 46375Off Market
- $491,2005 bd3 ba2.7k sqft6615 Buttercup St, Schererville, IN 46375Off Market
Nearby schools
GreatSchools rating
- 7/10Peifer Elementary SchoolGrades: PK-4Distance: 1.6 mi
- 7/10Hal E Clark Middle SchoolGrades: 5-8Distance: 4 mi
- 9/10Lake Central High SchoolGrades: 9-12Distance: 4.2 mi
Schools provided by the listing agent
- Elementary: Peifer Elementary School
- Middle: Clark Middle School
- High: Lake Central High School
Source: NIRA as distributed by MLS GRID. This data may not be complete. We recommend contacting the local school district to confirm school assignments for this home.
Get a cash offer in 3 minutes
Find out how much your home could sell for in as little as 3 minutes with a no-obligation cash offer.
Estimated market value
$430,400
Get a cash offer in 3 minutes
Find out how much your home could sell for in as little as 3 minutes with a no-obligation cash offer.
Estimated market value
$430,400
- Indiana
- Lake County
- Schererville
- 46375
- 6586 Falcon Dr
Nearby cities
Nearby zip codes
Other Schererville Topics
