Skip main navigation
Off market
  • $481,100

    6574 Petaluma Point, Colorado Springs, CO 80923

    3beds
    2,434sqft
    SingleFamily
    Built in 2016
    3,920 Square Feet Lot
    $481,100 Zestimate®
    $198/sqft
    $2,547 Estimated rent

    Home value

    $481,100

    $457,000 - $505,000

    $2,547/mo

    Zestimate® history
    Loading
    Loading...

    Owner options

    List your home for rent

    $2,547/mo

    Rent Zestimate®

    Find your next renter with Zillow Rental Manager. Plus, with online applications, you can quickly screen prospective tenants – for free.

    Learn more

    $2,547/mo

    Rent Zestimate®

    Refinance and save

    $2,938/mo

    Est. payment

    Refinancing to a lower rate could help reduce your monthly payments and save thousands over the life of the loan.

    See today's rates

    $2,938/mo

    Est. payment

    Explore your selling options

    Work with a Zillow partner agent

    Leverage their expertise and Zillow's premium Showcase listings to get your home seen by more buyers.

    Get started

    List with your own agent

    Get your home in front of millions of buyers by listing it on Zillow.

    Learn how to do it

    Sell it yourself

    Take full control of how buyers see your home on Zillow by listing For Sale by Owner (FSBO).

    List your home

    What's special

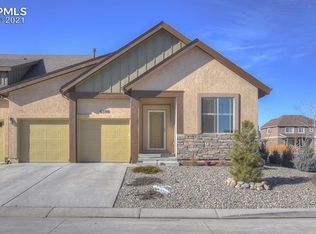
    Welcome home to this IMMACULATE former model patio home with all of the bells and whistles! This open, main level living plan has amazing finishes and is flooded with natural light. The family room offers an open floor plan with vaulted ceilings and a gas fireplace. The gleaming hard wood floors welcome you to this home and continue into the family room. From this stunning light and bright kitchen, you can enjoy Pikes Peak right from your kitchen sink. The kitchen is adorned with white cabinetry, granite counters, a gas range, large pantry and an island that opens into the living room. The family room has vaulted ceilings with a gas fireplace that adjourns to an adorable private deck with fantastic MOUNTAIN views. The well-appointed master suite has two sinks with granite counters, a walk-in shower and a massive walk-in closet. The fully finished basement offers 9 Foot Ceilings and a game nook. This functional home also includes an insulated 2 car attached garage and a main level laundry room, with the new washer and dryer included. Enjoy maintenance free living at it's finest since the HOA includes snow & trash removal, landscaping and exterior insurance. Be in the center of it all with access to tons of shopping, restaurants, entertainment and the mountains! If you are looking for an amazing ranch home with maintenance-free living, look no further!*

    This property is off market, which means it's not currently listed for sale or rent on Zillow. This may be different from what's available on other websites or public sources.

    Facts & features

    Interior

    Bedrooms & bathrooms
    • Bedrooms: 3
    • Bathrooms: 3
    • Full bathrooms: 3
    Heating
    • Forced air
    Cooling
    • Central
    Appliances
    • Included: Dishwasher, Dryer, Garbage disposal, Microwave, Range / Oven, Refrigerator, Washer
    • Laundry: In Unit
    Features
    • Pantry, Granite Counters, Open Floorplan, Five Piece Bath
    • Flooring: Tile, Carpet, Laminate
    • Windows: Double Pane Windows
    • Basement: Finished
    • Fireplace features: Family Room
    Interior area
    • Total interior livable area: 2,434 sqft
    • Finished area below ground: 1000.00

    Property

    Parking
    • Total spaces: 2
    • Parking features: Garage - Attached
    Features
    • Patio & porch: Covered
    • Exterior features: Stucco
    • Fencing: Partial
    Lot
    • Size: 3,920 sqft
    • Features: Level
    Details
    • Parcel number: 5317116200
    • Zoning description: PUD AO

    Construction

    Type & style
    • Home type: SingleFamily
    Materials
    • Frame
    • Roof: Composition
    Condition
    • Year built: 2016

    Utilities & green energy

    • Sewer: Public Sewer
    • Water: Public

    Community & neighborhood

    Location
    • Region: Colorado Springs

    HOA & financial

    HOA
    • Has HOA: Yes
    • HOA fee: $190 monthly
    • Services included: Snow Removal, Trash, Maintenance Grounds, Insurance, Road Maintenance

    Other

    Other facts
    • Sewer: Public Sewer
    • WaterSource: Public
    • Flooring: Carpet, Tile, Laminate
    • Heating: Forced Air
    • RoadSurfaceType: Paved
    • Appliances: Dishwasher, Refrigerator, Disposal, Dryer, Microwave, Washer, Oven
    • AssociationYN: true
    • FireplaceYN: true
    • Basement: Finished
    • GarageYN: true
    • AttachedGarageYN: true
    • HeatingYN: true
    • CoolingYN: true
    • RoomsTotal: 12
    • FireplacesTotal: 1
    • AssociationFeeIncludes: Snow Removal, Trash, Maintenance Grounds, Insurance, Road Maintenance
    • ConstructionMaterials: Frame
    • Roof: Composition
    • WindowFeatures: Double Pane Windows
    • FireplaceFeatures: Family Room
    • LotFeatures: Level
    • ExteriorFeatures: Balcony
    • InteriorFeatures: Pantry, Granite Counters, Open Floorplan, Five Piece Bath
    • Fencing: Partial
    • RentIncludes: Water
    • PetsAllowed: Dogs OK, Cats OK
    • CoveredSpaces: 2
    • Cooling: Central Air
    • BelowGradeFinishedArea: 1000.00
    • StructureType: House
    • PatioAndPorchFeatures: Covered
    • LaundryFeatures: In Unit
    • MlsStatus: Pending
    • ZoningDescription: PUD AO
    • Road surface type: Paved

    Price history

    DateEventPrice
    8/28/2020Sold$374,900$154/sqft
    Source: Public Record Report a problem
    7/19/2020Pending sale$374,900$154/sqft
    Source: Re/max Momentum #6746526 Report a problem
    7/16/2020Price change$374,900-3.6%$154/sqft
    Source: Re/Max Momentum #7942645 Report a problem
    7/10/2020Listed for sale$389,000+6.6%$160/sqft
    Source: Pikes Peak REALTOR� Services Corp. #7942645 Report a problem
    6/27/2019Sold$364,900$150/sqft
    Source: Public Record Report a problem

    Public tax history

    YearProperty taxesTax assessment
    2024$2,343 +0.8%$30,340
    2023$2,324 -4.6%$30,340 +18.7%
    2022$2,437 $25,550 -2.8%
    2021-- $26,290 +11.2%
    2020$2,055 +0.8%$23,640
    2019$2,040 +248.9%$23,640 +14.5%
    2018$585 -67.6%$20,650
    2017$1,803 +208.4%$20,650 +2617.1%
    2016$585 $760

    Find assessor info on the county website

    Neighborhood: Powers

    Nearby schools

    GreatSchools rating
    Schools provided by the listing agent
    • Elementary: Stetson
    • Middle: Sky View
    • High: Vista Ridge
    • District: District 49

    Source: The MLS. This data may not be complete. We recommend contacting the local school district to confirm school assignments for this home.

    Get a cash offer in 3 minutes
    Find out how much your home could sell for in as little as 3 minutes with a no-obligation cash offer.
    Estimated market value
    $481,100
    Get a cash offer in 3 minutes
    Find out how much your home could sell for in as little as 3 minutes with a no-obligation cash offer.
    Estimated market value
    $481,100