Main level living in a maintenance-free community close to everything (dining, shopping, healthcare and more) AND it is ready for you to move in now! Three bedroom, three bath standalone patio home (no party walls!!). Vaulted ceilings, gas fireplace and granite countertops throughout. Kitchen sports great appliances, spacious pantry and lots of cabinet space, as well as a breakfast bar counter. Light, bright and airy! Large living room walks out to private patio and includes a dining area. You will love the ample carpeted primary bedroom suite with adjoining twin vanity bath, lovely tile shower with seat and huge walk-in closet with built-in shelves. Near the main entry you will find an office with built-in shelves (could use as a bedroom with an armoire), powder room, laundry room and more storage closets. A finished two-car garage completes the main level. The baths and laundry all have ceramic tile floors, while the rest of this level has attractive wood laminate floors for easy cleaning. The finished basement adds two bedrooms with lots of closet space, a big full bath with linen closet and an immense family room with segmented space for gaming/craft tables, theater area and seating. Preplumbed for a wet bar if you want to add one. Central heat and air conditioning keep you comfortable. HOA is generally responsible to maintain the exterior, landscaping and provides trash and snow removal. Convenience and comfort are yours!
For sale
Price cut: $7.4K (9/21)
$437,500
6558 Petaluma Point, Colorado Springs, CO 80923
3beds
2,784sqft
Single Family Residence
Built in 2017
4,308 Square Feet Lot
$-- Zestimate®
$157/sqft
$277/mo HOA
What's special
Gas fireplacePrivate patioVaulted ceilingsMain level livingLots of cabinet spaceBreakfast bar counterGreat appliances
- 174 days
- 282
- 14
Zillow last checked:
Listing updated:
Listed by:
Douglas Barber C2EX CRB EPRO GRI REDS SRES 719-338-3053,
The Rawhide Company,
Porsche Harvey 719-271-5965
Source: elevateMLS,MLS#: 9896970
Facts & features
Interior
Bedrooms & bathrooms
- Bedrooms: 3
- Bathrooms: 3
- Full bathrooms: 1
- 3/4 bathrooms: 1
- 1/2 bathrooms: 1
Other
- Level: Main
- Area: 169 Square Feet
- Dimensions: 13 x 13
Heating
- Forced Air, Natural Gas
Cooling
- Central Air
Appliances
- Included: 220v in Kitchen, Dishwasher, Disposal, Exhaust Fan, Microwave, Range, Refrigerator, Self Cleaning Oven
- Laundry: Electric Hook-up, Main Level
Features
- Great Room, Breakfast Bar, Pantry
- Flooring: Carpet, Ceramic Tile, Wood Laminate
- Windows: Window Coverings
- Basement: Full,Partially Finished
- Number of fireplaces: 1
- Fireplace features: Gas, One
Interior area
- Total structure area: 2,784
- Total interior livable area: 2,784 sqft
- Finished area above ground: 1,392
- Finished area below ground: 1,392
Video & virtual tour
Property
Parking
- Total spaces: 2
- Parking features: Attached, Garage Door Opener, See Remarks, Concrete Driveway
- Attached garage spaces: 2
Features
- Patio & porch: Concrete
- Fencing: Back Yard
- Has view: Yes
- View description: Mountain(s)
Lot
- Size: 4,308 Square Feet
- Features: Cul-De-Sac, Level, HOA Required $
Details
- Parcel number: 5317116199
Construction
Type & style
- Home type: SingleFamily
- Architectural style: Ranch
- Property subtype: Single Family Residence
Materials
- Stucco, Framed on Lot, Frame
- Roof: Composite Shingle
Condition
- Existing Home
- New construction: No
- Year built: 2017
Details
- Builder name: Rockwood Homes LLC
Utilities & green energy
- Water: Municipal
- Utilities for property: Cable Connected, Electricity Connected, Natural Gas Connected
Community & HOA
HOA
- Has HOA: Yes
- Services included: Common Utilities, Covenant Enforcement, Lawn, Maintenance Grounds, Management, Snow Removal, Trash Removal, See Show/Agent Remarks
- HOA fee: $277 monthly
Location
- Region: Colorado Springs
Financial & listing details
- Price per square foot: $157/sqft
- Tax assessed value: $455,859
- Annual tax amount: $2,318
- Date on market: 4/28/2026
- Listing terms: Cash,Conventional,FHA,VA Loan
- Electric utility on property: Yes
Estimated market value
Not available
Estimated sales range
Not available
Not available
Price history
| Date | Event | Price |
|---|---|---|
| 9/21/2026 | Price change | $437,500-1.7%$157/sqft |
Source:  elevateMLS #9896970 Report a problem elevateMLS #9896970 Report a problem | ||
| 8/23/2026 | Price change | $444,900-1.1%$160/sqft |
Source: elevateMLS #9896970 Report a problem | ||
| 7/5/2026 | Price change | $449,900-2%$162/sqft |
Source: elevateMLS #9896970 Report a problem | ||
| 6/19/2026 | Price change | $459,000-1.3%$165/sqft |
Source: elevateMLS #9896970 Report a problem | ||
| 5/22/2026 | Price change | $465,000-2.1%$167/sqft |
Source: elevateMLS #9896970 Report a problem | ||
| 4/28/2026 | Listed for sale | $475,000+28.7%$171/sqft |
Source: elevateMLS #9896970 Report a problem | ||
| 5/22/2020 | Sold | $369,000$133/sqft |
Source:  IRES as distributed by MLS GRID #907673 Report a problem IRES as distributed by MLS GRID #907673 Report a problem | ||
| 3/26/2020 | Listed for sale | $369,000+4%$133/sqft |
Source: RE/MAX Momentum #907673 Report a problem | ||
| 3/2/2018 | Sold | $354,900$127/sqft |
Source: Public Record Report a problem | ||
Public tax history
| Year | Property taxes | Tax assessment |
|---|---|---|
| 2025 | $2,319 -5.6% | $32,140 +1.8% |
| 2024 | $2,457 +0.2% | $31,560 |
| 2023 | $2,452 -4.7% | $31,560 +17.1% |
| 2022 | $2,572 | $26,960 -2.8% |
| 2021 | -- | $27,750 +11.1% |
| 2020 | $2,171 +0.8% | $24,970 |
| 2019 | $2,154 +685.2% | $24,970 +10.2% |
| 2018 | $274 -86.1% | $22,660 |
| 2017 | $1,979 +621.2% | $22,660 +2881.6% |
| 2016 | $274 | $760 |
Find assessor info on the county website
Monthly payment
Est. payment
Payment breakdown
Explore the cost of this home by adjusting the details. Changes won't be saved.Climate risks
Neighborhood: Powers
Nearby schools
Schools provided by the listing agent
- District: District 49
Source: elevateMLS. This data may not be complete. We recommend contacting the local school district to confirm school assignments for this home.
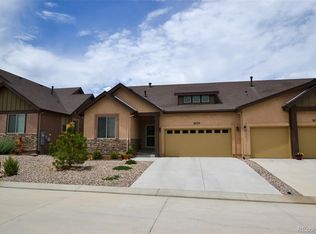
- $457,1003 bd3 ba2.4k sqft6574 Petaluma Point, Colorado Springs, CO 80923Off Market
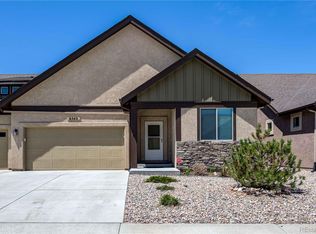
- $462,6003 bd3 ba2.7k sqft6542 Petaluma Point, Colorado Springs, CO 80923Off Market
- $495,000-- bd-- ba-- sqft7703 Emily Loop, Colorado Springs, CO 80923Off Market
- $515,0003 bd3 ba2.5k sqft6622 Petaluma Point, Colorado Springs, CO 80923Off Market
Similar homes
- $450,0003 bd3 ba2.7k sqft7060 New Meadow Dr, Colorado Springs, CO 80923For Sale

 MLS ID #2966894, Dana Stanecek, Mountain Mgt & Real Estate, Inc.. elevateMLS
 - $450,0003 bd3 ba2.5k sqft5372 Luster Dr, Colorado Springs, CO 80923For Sale
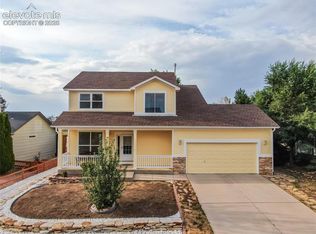 MLS ID #9212678, Terry Naber CDPE CRS LHP MRP SFR SRES , REMAX PROPERTIES. elevateMLS
 - $459,9005 bd3 ba2.5k sqft6705 Sleeping Giant Dr, Colorado Springs, CO 80923For Sale
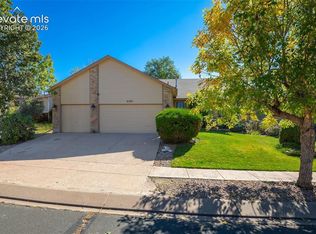 MLS ID #4872736, Chris Cowles, The Cutting Edge. elevateMLS
 - $450,0003 bd3 ba2.2k sqft7757 Crestone Peak Trl, Colorado Springs, CO 80924For Sale
 MLS ID #8224573, Michael Lyons II, Kap|Lyons LLC. elevateMLS
 - $439,0003 bd4 ba2.1k sqft5322 Gentle Wind Rd, Colorado Springs, CO 80922For SaleMLS ID #9220296, Yanshuang Tan, HomeSmart. elevateMLS
- $495,0004 bd3 ba2.5k sqft6121 Anders Ridge Ln, Colorado Springs, CO 80927For SaleMLS ID #5888342, Russell Brooks, NAV Real Estate. elevateMLS
- $495,0005 bd4 ba2.4k sqft7451 Klipspringer Dr, Colorado Springs, CO 80922For SaleMLS ID #3898977, Laura Kaan, The Platinum Group. elevateMLS
- $468,7004 bd4 ba2.5k sqft7671 Ochre Vw, Colorado Springs, CO 80908For SaleMLS ID #2197247, Carolann Moynihan, Assist-2-Sell Buyers & Sellers Choice. elevateMLS
- $429,9004 bd4 ba2.3k sqft5979 Desoto Dr, Colorado Springs, CO 80922For SaleMLS ID #7521159, Jacob Scott Burger, REMAX PROPERTIES. elevateMLS
- $490,0005 bd4 ba3.1k sqft8428 Cypress Wood Dr, Colorado Springs, CO 80927For SaleMLS ID #9917984, Lana Rodriguez, Real Broker, LLC DBA Real. elevateMLS
- $444,9003 bd3 ba2k sqft7386 Quaking Aspen Trl, Colorado Springs, CO 80908For SaleMLS ID #2374111, Dain Bornhofen, Better Homes and Gardens Real Estate Kenney & Company. elevateMLS
- $450,0003 bd2 ba2.6k sqft3165 Frazier Ln, Colorado Springs, CO 80922For SaleMLS ID #7866806, John Magers, Real Broker, LLC DBA Real. elevateMLS
- $599,0003 bd2 ba1.4k sqft7375 Maine Ln, Colorado Springs, CO 80923For SaleMLS ID #5244853, Jay Edward White SRES , 90 Day Realty. elevateMLS
- $484,0003 bd3 ba3.6k sqft9767 Wolf Lake Dr, Colorado Springs, CO 80924For SaleMLS ID #2912037, Thomas Lazzaro, Performance Plus Realty Inc. elevateMLS
- $439,9004 bd3 ba1.6k sqft4615 Ramblewood Dr, Colorado Springs, CO 80920For SaleMLS ID #4598334, Katie Moon, Ace Realty. elevateMLS
- $440,0004 bd3 ba2.5k sqft7542 Stephenville Rd, Peyton, CO 80831For SaleMLS ID #7770311, Pamela Hensley, Keller Williams Partners. elevateMLS
- $369,5003 bd3 ba1.5k sqft4319 Alder Springs Vw, Colorado Springs, CO 80922For SaleMLS ID #7045245, Morgan Ereon, McGraw Pikes Peak Group. elevateMLS
- $464,9003 bd3 ba2.9k sqft8445 Grand Peak Summit Vw, Colorado Springs, CO 80920For SaleMLS ID #7747571, Kim Seidel, Coldwell Banker Realty. elevateMLS
- $379,0004 bd3 ba1.8k sqft6668 Dark Oak Vw, Colorado Springs, CO 80923For SaleMLS ID #9332530, Michelle Taylor, The Roy Group, Inc. elevateMLS
- $410,0004 bd3 ba1.9k sqft7020 Churchwood Cir, Colorado Springs, CO 80918For SaleMLS ID #5196287, Cerena Paterson MRP , Realty One Group Premier. elevateMLS
