Welcome to 6574 Tully Ct, a beautifully situated 5-bedroom, 3.5-bath home tucked away on a desirable cul-de-sac in Dublin! Located within the highly sought-after Dublin City School District, with Dublin Jerome High School as the designated high school, this home offers generous living spaces, thoughtful features, and a spacious lot, delivering an impressive combination of comfort, functionality, and convenience.
Step inside to find updated interior paint, spacious gathering areas, and a well-designed floor plan that accommodates both everyday living and entertaining. The finished lower level adds valuable additional space, ideal for a recreation room, home theater, fitness area, or private retreat.
Outside, the backyard offers several standout features, including a custom patio perfect for outdoor dining and entertaining, along with a dedicated garden area for those who enjoy gardening or growing their own produce. The generous lot provides ample room for outdoor activities while maintaining a welcoming setting.
The spacious three-car garage offers more than just parking, with additional areas ideal for a workshop, hobbies, or extra storage. A roof replacement in 2018 adds another valuable update to the home.
With five bedrooms, 3.5 bathrooms, a finished lower level, and unique features both inside and out, this home stands out for its practical layout and versatility.
Don't miss your opportunity to own this exceptional Dublin property! Schedule your private showing today and see everything 6574 Tully Ct has to offer!
For sale
$749,900
6574 Tully Ct, Dublin, OH 43016
5beds
3,054sqft
Single Family Residence
Built in 2000
0.36 Acres Lot
$-- Zestimate®
$246/sqft
$19/mo HOA
What's special
- 6 days
- 753
- 93
Zillow last checked:
Listing updated:
Listed by:
Mach Elfadli 740-803-2764,
Di Lusso Real Estate
Source: Columbus and Central Ohio Regional MLS ,MLS#: 226039660
Facts & features
Interior
Bedrooms & bathrooms
- Bedrooms: 5
- Bathrooms: 4
- Full bathrooms: 3
- 1/2 bathrooms: 1
Cooling
- Central Air
Appliances
- Included: Dishwasher, Electric Range, Microwave, Refrigerator
Features
- Flooring: Wood, Laminate, Carpet
- Windows: Insulated Windows
- Basement: Full
- Has fireplace: Yes
- Fireplace features: Gas Log
- Common walls with other units/homes: No Common Walls
Interior area
- Total structure area: 2,554
- Total interior livable area: 3,054 sqft
Property
Parking
- Total spaces: 3
- Parking features: Attached
- Garage spaces: 3
Features
- Levels: Two
- Patio & porch: Patio
Lot
- Size: 0.36 Acres
Details
- Parcel number: 273010354
Construction
Type & style
- Home type: SingleFamily
- Property subtype: Single Family Residence
Materials
- Foundation: Block
Condition
- New construction: No
- Year built: 2000
Details
- Warranty included: Yes
Utilities & green energy
- Sewer: Public Sewer
- Water: Public
Community & HOA
Community
- Subdivision: Westbury
HOA
- Has HOA: Yes
- HOA fee: $225 annually
Location
- Region: Dublin
Financial & listing details
- Price per square foot: $246/sqft
- Tax assessed value: $550,600
- Annual tax amount: $12,193
- Date on market: 10/24/2026
- Listing terms: VA Loan,FHA,Conventional
Estimated market value
Not available
Estimated sales range
Not available
Not available
Price history
| Date | Event | Price |
|---|---|---|
| 10/24/2026 | Listed for sale | $749,900+129.3%$246/sqft |
Source:  Columbus and Central Ohio Regional MLS #226039660 Report a problem | ||
| 7/9/2014 | Sold | $327,000-6.6%$107/sqft |
Source: Columbus and Central Ohio Regional MLS #214010281 Report a problem | ||
| 4/2/2014 | Pending sale | $350,000$115/sqft |
Source: RE/MAX Achievers #214010281 Report a problem | ||
| 1/19/2014 | Price change | $350,000-4.1%$115/sqft |
Source: Consultants Realty, LLC #213030783 Report a problem | ||
| 10/23/2013 | Price change | $365,000-2.6%$120/sqft |
Source: Consultants Realty, LLC #213030783 Report a problem | ||
| 8/21/2013 | Listed for sale | $374,900+32.3%$123/sqft |
Source: Consultants Realty, LLC #213030783 Report a problem | ||
| 3/5/2001 | Sold | $283,300$93/sqft |
Source: Public Record Report a problem | ||
Public tax history
| Year | Property taxes | Tax assessment |
|---|---|---|
| 2025 | $12,193 -2.6% | $192,710 |
| 2024 | $12,520 +1.4% | $192,710 |
| 2023 | $12,347 +24.4% | $192,710 +36.1% |
| 2022 | $9,926 -0.2% | $141,620 |
| 2021 | $9,950 -0.8% | $141,620 |
| 2020 | $10,033 +2.2% | $141,620 +15.5% |
| 2019 | $9,821 +2.4% | $122,610 +2.9% |
| 2018 | $9,590 | $119,210 |
| 2017 | $9,590 +4.5% | $119,210 +3.1% |
| 2016 | $9,176 -0.6% | $115,570 |
| 2015 | $9,235 | $115,570 |
| 2014 | $9,235 +106.1% | $115,570 +5% |
| 2013 | $4,481 -44.5% | $110,075 |
| 2011 | $8,078 +3.6% | $110,075 +1% |
| 2010 | $7,799 +20% | $109,025 |
| 2008 | $6,500 +2.7% | $109,025 |
| 2007 | $6,331 -0.5% | -- |
| 2006 | $6,361 +2.2% | -- |
| 2005 | $6,226 +7.6% | -- |
| 2004 | $5,786 +1.4% | -- |
| 2003 | $5,705 -0.4% | -- |
| 2002 | $5,730 +98.4% | -- |
| 2001 | $2,889 | -- |
Find assessor info on the county website
Monthly payment
Est. payment
Payment breakdown
Explore the cost of this home by adjusting the details. Changes won't be saved.Climate risks
Neighborhood: 43016
Similar homes
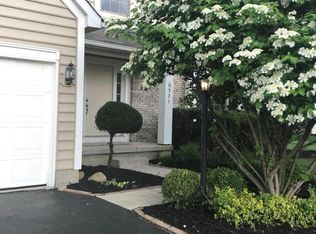
- $734,9004 bd4 ba3.8k sqft6933 Post Preserve Blvd, Dublin, OH 43016For Sale
 MLS ID #226027811, Koteswara Bodipudi, Red 1 Realty. Columbus and Central Ohio Regional MLS
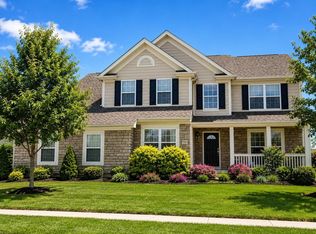
- $774,9994 bd4 ba4.3k sqft9155 Moors Pl N, Dublin, OH 43017For Sale
 MLS ID #226030503, Alexander R Duffy, Coldwell Banker Realty. Columbus and Central Ohio Regional MLS
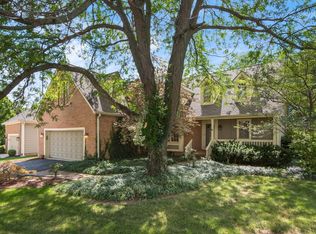
- $749,9005 bd4 ba3k sqft5205 Forest Run Dr, Dublin, OH 43017For Sale
 MLS ID #226032577, Jaime Barlow, Sell For One Percent. Columbus and Central Ohio Regional MLS
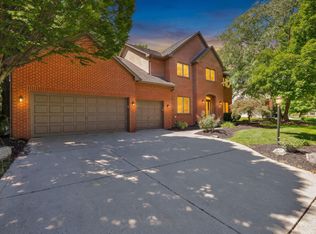
- $729,9004 bd4 ba3.4k sqft3807 Shallow Creek Dr, Powell, OH 43065For Sale
 MLS ID #226039714, Terry W Penrod, Howard Hanna Real Estate Svcs. Columbus and Central Ohio Regional MLS
- $665,0006 bd4 ba3.2k sqft7844 Adare Ct #5, Dublin, OH 43016For SaleMLS ID #226031503, Moe Ibrahim, Red 1 Realty. Columbus and Central Ohio Regional MLS
- $984,9005 bd5 ba4.4k sqft5200 Betonywood Pl, Dublin, OH 43016For SaleMLS ID #226033815, Patricia S Wolfe Koehler, Cutler Real Estate. Columbus and Central Ohio Regional MLS
- $597,5005 bd4 ba4k sqft2193 Olde Sawmill Blvd, Dublin, OH 43016For SaleMLS ID #226027224, Joan Elflein, Ohio Broker Direct, LLC. Columbus and Central Ohio Regional MLS
- $769,5004 bd4 ba4.1k sqft372 Ashmoore Cir E, Powell, OH 43065For SaleMLS ID #226038310, Angela L Keener, Keller Williams Consultants. Columbus and Central Ohio Regional MLS
- $519,9004 bd4 ba2.3k sqft7183 Mojave St, Dublin, OH 43017For SaleMLS ID #226035264, Arica Robbins Worth, Howard Hanna Real Estate Svcs. Columbus and Central Ohio Regional MLS
- $565,0004 bd3 ba3.5k sqft8874 Cruden Bay Ct, Dublin, OH 43017For SaleMLS ID #226037854, Corey A Liepelt, Century 21 Excellence Realty. Columbus and Central Ohio Regional MLS
- $615,0004 bd3 ba2.1k sqft1975 Thistlewood Ct, Columbus, OH 43235For SaleMLS ID #226039797, Angela E Uhlenhake, Keller Williams Consultants. Columbus and Central Ohio Regional MLS
- $899,9003 bd2 ba1.8k sqft7410 Riverside Dr, Dublin, OH 43016For SaleMLS ID #226028468, Terra J Shoaf, Keller Williams Consultants. Columbus and Central Ohio Regional MLS
- $559,9003 bd3 ba2.4k sqft7679 Finbarr Ct, Dublin, OH 43017For SaleMLS ID #226036650, Steven S S Smith, Keller Williams Consultants. Columbus and Central Ohio Regional MLS
- $749,0004 bd4 ba3.7k sqft2176 Nelson Ln, Delaware, OH 43015For SaleMLS ID #226034577, Ramamohan R Sanepalli, RE/MAX Town Center. Columbus and Central Ohio Regional MLS
- $749,0004 bd3 ba2.1k sqft362 Haymarket St, West Jefferson, OH 43162For SaleMLS ID #226039369, Amanda L Lucy, Cutler Real Estate. Columbus and Central Ohio Regional MLS
- $765,0004 bd5 ba3.8k sqft8600 Coldwater Dr, Powell, OH 43065For SaleMLS ID #226023065, Amy L Whetro, Triumph Realty . Columbus and Central Ohio Regional MLS
- $639,9004 bd4 ba3.4k sqft4606 Bridle Path Ln, Dublin, OH 43017For SaleMLS ID #226028684, Lori Lynn, Keller Williams Consultants. Columbus and Central Ohio Regional MLS
- $450,0004 bd3 ba2.2k sqft5806 Northup Rd, Dublin, OH 43016For SaleMLS ID #226030663, Ryan Conway, HappyNest Homes Realty, LLC. Columbus and Central Ohio Regional MLS
- $724,9004 bd5 ba4k sqft259 Autumn Leaf Ct, Columbus, OH 43235For SaleMLS ID #226022228, Deborah S Parris, Coldwell Banker Realty. Columbus and Central Ohio Regional MLS
- $749,9003 bd3 ba3k sqft14344 Southard Rd, Marysville, OH 43040For Sale
 MLS ID #1048675, Sheri Wells, Michel Realty RE/MAX Winners. WRIST
