This updated, remodeled and impeccably-maintained Aurora w/ 3 CAR GARAGE backs to acres of private lush Sonoran desert near all of Terravita's amenities & shopping + offers PRIVATE BACKYARD VIEWS OF BLACK MOUNTAIN. This home's brilliantly updated design seamlessly blends modern sophistication with warm contemporary comfort. This Aurora awes you w/ its distinctive architecture: Soaring 13 ft coffered ceilings, 2 guest bedrooms & den split far from HUGE master suite, island Kitchen open to family room, 8' interior doors, art niches, angles, clerestory windows, 2 covered patios to enjoy amazing outdoor living privacy & views. Residents call this floorplan the ''Art House'' because there are so many opportunities to highlight art, and an effortless indoor-outdoor flow, this space is designed for both refined entertaining and everyday luxury. Here are some of the other reasons to love this home:
Kitchen
-Dacor Gas Range
-Dacor Warming Drawer & Microwave
-Under Cabinet Lighting
-Quartzite Countertops & Backsplash
-Pull Outs Throughout
-KitchenAid Fridge
-Window Treatments
-Reverse Osmosis (RO)
-Self Closing Cabinets
-Wine Cooler with Separate Controls
Great Room
-New Built In Bar With Quartzite Countertops
-New Fridge
-New Light Fixtures
-Custom Painted Front Door
-Black Mountain Views
-Low E Glazed Windows
-5" Plantation Shutters Primary Bed/Bath
-Coffered Ceilings
-Completely Updated
-Large Tumbled Limestone Snail Shower
-Dual Shower Heads
-Dual Raised Vanities
-Glass Block Window
-New Quartz Counters
-TOTO Sinks & Toilet
-Mirror Framing
Miscellaneous
-Garage Insulation
-Kinetico Water System
-Garage Storage
-Garage Walls to Ceiling Upgrades
-New Main Garage Door
-Yale Locking System
-Ecobee Wifi Thermostats
Exterior
-Stone Facing And Capstone On Patio Wall
-PebbleTec Pool and Spa
-Raised Spa
-Private Desert and Mountain Views
-Large Tiled Patio
-SS Built-In BBQ with Serving Area
-Banco Seating
-Stuccoed Exterior Walls
-New CoolDeck
-Installed Aqualink Remote WiFi Control System
-New Pool Heater
-New Pool Speed Pump
-New Pool Sensor
-New Cement Pad To Enlarge Patio
-New Tile
-New Outdoor Fan
-Replenished Yard Rock
Welcome to Terravita - Where Lifestyle is the True Luxury
Dear Prospective Homebuyer,
If you're considering making Terravita your home, know that you're not just buying a property; you're embracing a lifestyle that's rich, engaging, and brimming with opportunities. Terravita stands as a testament to a community that values experiences, relationships, and personal growth over mere bricks and mortar. Here, the house you buy is simply a gateway to the life you desire.
A visit to Terravita's clubhouse and a brief tour of the amenities is essential - it's not just recommended; it's crucial. It is literally what you are buying. If you are just looking for a house, this is likely not the place for you. Dialing 480-488- 3456 can set you on a path to discovering a world where every day is a new adventure. This initial tour is more than just a walkthrough; it's an eye-opener to the vibrant, active lifestyle that awaits you. Many have said that understanding the depth and breadth of Terravita's amenities was a pivotal moment in their decision to join our community.
We invite you to take the first step towards discovering if Terravita is the right fit for you. It's not just about finding a home; it's about finding a place where you can live your life to the fullest. The lifestyle you've dreamed of is here, waiting for you to embrace it. Remember, exploring Terravita starts with a tour of our clubhouse and amenities. Make that choice today and open the door to a world where life is rich, full, and wonderfully yours.
Terravita is a guard gated 823 acre planned community which consists of many amenities including an 18 hole championship golf course, a 39,000 square foot newly remodeled clubhouse facility with 2 dining areas, a heated Olympic pool with easy beach front entrance and hot tub, 6 tennis courts and a full-time tennis pro, a 13,000 square foot health and fitness center, community-wide 6 mile long walking and jogging trails, and extensive event calendar with fun-filled events for the dozens of social organizations.
Terravita Golf and Country Club has been voted Best Master Planned Community and Best Private Golf Club numerous times by Ranking Arizona. Terravita was created by Del Webb and was their first non-age restricted community. Terravita golf course was created by PGA Hall of Fame member Billy Casper and designer Greg Nash. Terravita golf amenities include a pro shop, a large driving range, and four separate areas to practice chipping and putting.
Sold for $1,325,000
$1,325,000
6576 E WHISPERING MESQUITE Trail, Scottsdale, AZ 85266
3beds
2,750sqft
Single Family Residence
Built in 1996
9,347 Square Feet Lot
$1,306,300 Zestimate®
$482/sqft
$6,000 Estimated rent
Home value
$1,306,300
$1.19M - $1.44M
$6,000/mo
Zestimate® history
Owner options
List your home for rent
$6,000/mo
Rent Zestimate®
Find your next renter with Zillow Rental Manager. Plus, with online applications, you can quickly screen prospective tenants – for free.
$6,000/mo
Rent Zestimate®
Refinance and save
$7,940/mo
Est. payment
Refinancing to a lower rate could help reduce your monthly payments and save thousands over the life of the loan.
$7,940/mo
Est. payment
Explore your selling options
Work with a Zillow partner agent
Leverage their expertise and Zillow's premium Showcase listings to get your home seen by more buyers.
Get startedList with your own agent
Get your home in front of millions of buyers by listing it on Zillow.
Learn how to do itSell it yourself
Take full control of how buyers see your home on Zillow by listing For Sale by Owner (FSBO).
List your homeWhat's special
Pebbletec pool and spaCovered patiosClerestory windowsNew cooldeckArt nichesLarge tiled patioSs built-in bbq
Zillow last checked:
Listing updated:
Listed by:
Scott Gaertner 602-369-6601,
Keller Williams Arizona Realty
Bought with:
Stephanie Thomas, SA685165000
Our Community Real Estate LLC
Kate Duffy, SA672454000
Our Community Real Estate LLC
Source: ARMLS,MLS#: 6829553
Facts & features
Interior
Bedrooms & bathrooms
- Bedrooms: 3
- Bathrooms: 3
- Full bathrooms: 2
- 1/2 bathrooms: 1
Heating
- Natural Gas
Cooling
- Central Air, Ceiling Fan(s)
Appliances
- Included: Dryer, Washer, Reverse Osmosis, Refrigerator, Built-in Microwave, Dishwasher, Disposal, Gas Range, Gas Oven, Water Purifier
- Laundry: Inside
Features
- High Speed Internet, Granite Counters, Double Vanity, Eat-in Kitchen, Breakfast Bar, 9+ Flat Ceilings, Kitchen Island, Pantry, Full Bth Master Bdrm, Separate Shwr & Tub
- Flooring: Tile, Wood
- Windows: Solar Screens
- Has basement: No
- Number of fireplaces: 1
- Fireplace features: Family Room, Gas
Interior area
- Total structure area: 2,750
- Total interior livable area: 2,750 sqft
Property
Parking
- Total spaces: 6
- Parking features: Garage Door Opener, Golf Cart Garage
- Garage spaces: 3
- Uncovered spaces: 3
Features
- Stories: 1
- Patio & porch: Covered, Patio
- Exterior features: Private Yard, Built-in Barbecue
- Has private pool: Yes
- Pool features: Heated
- Has spa: Yes
- Spa features: Private
- Fencing: Wrought Iron
- Has view: Yes
- View description: Mountain(s)
Lot
- Size: 9,347 Square Feet
- Features: Borders Preserve/Public Land, Desert Back, Desert Front, Auto Timer H2O Front, Auto Timer H2O Back
Details
- Parcel number: 21649746
Construction
Type & style
- Home type: SingleFamily
- Property subtype: Single Family Residence
Materials
- Stucco, Wood Frame, Painted
- Roof: Tile
Condition
- Year built: 1996
Details
- Builder name: Del Webb
Utilities & green energy
- Sewer: Public Sewer
- Water: City Water
Community & HOA
Community
- Features: Pool, Golf, Pickleball, Gated, Community Spa, Community Spa Htd, Community Media Room, Guarded Entry, Concierge, Tennis Court(s), Biking/Walking Path, Fitness Center
- Security: Fire Sprinkler System, Security Guard
- Subdivision: TERRAVITA
HOA
- Has HOA: Yes
- Services included: Maintenance Grounds, Street Maint
- HOA fee: $305 monthly
- HOA name: Terravita Community
- HOA phone: 480-488-3456
- Second HOA fee: $441 quarterly
- Second HOA name: CCMC
- Second HOA phone: 480-595-7533
Location
- Region: Scottsdale
Financial & listing details
- Price per square foot: $482/sqft
- Tax assessed value: $1,034,200
- Annual tax amount: $2,343
- Date on market: 3/5/2025
- Cumulative days on market: 16 days
- Listing terms: Cash,Conventional,FHA,VA Loan
- Ownership: Fee Simple
Price history
| Date | Event | Price |
|---|---|---|
| 4/15/2025 | Sold | $1,325,000$482/sqft |
Source:  ARMLS #6829553 Report a problem ARMLS #6829553 Report a problem | ||
| 3/21/2025 | Pending sale | $1,325,000$482/sqft |
Source: ARMLS #6829553 Report a problem | ||
| 3/5/2025 | Listed for sale | $1,325,000+11.8%$482/sqft |
Source: ARMLS #6829553 Report a problem | ||
| 9/28/2021 | Sold | $1,185,000-1.3%$431/sqft |
Source: ARMLS #6276002 Report a problem | ||
| 8/16/2021 | Pending sale | $1,200,000$436/sqft |
Source: ARMLS #6276002 Report a problem | ||
| 8/11/2021 | Listed for sale | $1,200,000+49.1%$436/sqft |
Source: ARMLS #6276002 Report a problem | ||
| 8/20/2019 | Sold | $805,000+4.8%$293/sqft |
Source: ARMLS #5953601 Report a problem | ||
| 7/21/2019 | Pending sale | $768,000$279/sqft |
Source: Keller Williams Northeast Realty #5953601 Report a problem | ||
| 7/18/2019 | Listed for sale | $768,000+106.4%$279/sqft |
Source: Keller Williams Northeast Realty #5953601 Report a problem | ||
| 4/7/1997 | Sold | $372,105$135/sqft |
Source: Public Record Report a problem | ||
Public tax history
| Year | Property taxes | Tax assessment |
|---|---|---|
| 2025 | $2,473 +12% | $103,420 -4.3% |
| 2024 | $2,209 -29.1% | $108,100 +65.4% |
| 2023 | $3,114 -0.1% | $65,345 +2.5% |
| 2022 | $3,119 -21% | $63,760 +7.6% |
| 2021 | $3,946 +13.4% | $59,270 +3.7% |
| 2020 | $3,480 +2% | $57,130 +0.8% |
| 2019 | $3,413 | $56,700 +3.9% |
| 2018 | $3,413 +0.5% | $54,570 +0.3% |
| 2017 | $3,396 +5.4% | $54,420 +6% |
| 2016 | $3,223 +5.5% | $51,350 -5.6% |
| 2015 | $3,056 | $54,420 +13.9% |
| 2014 | -- | $47,770 +12.3% |
| 2013 | -- | $42,520 |
| 2012 | -- | $42,520 -3% |
| 2011 | -- | $43,830 -11.6% |
| 2010 | -- | $49,580 -9.8% |
| 2009 | -- | $54,970 -11.1% |
| 2008 | -- | $61,800 +13.5% |
| 2007 | -- | $54,450 +51.5% |
| 2006 | -- | $35,950 +3.5% |
| 2005 | -- | $34,750 -6.3% |
| 2004 | -- | $37,100 |
| 2003 | -- | $37,100 +18.9% |
| 2002 | -- | $31,200 |
Find assessor info on the county website
Neighborhood: 85266
Nearby homes
- $1,121,200-- bd3 ba2.7k sqft6622 E Whispering Mesquite Trl, Scottsdale, AZ 85266Off Market
- $1,350,0003 bd3 ba2.4k sqft6564 E Whispering Mesquite Trl, Scottsdale, AZ 85266Sold
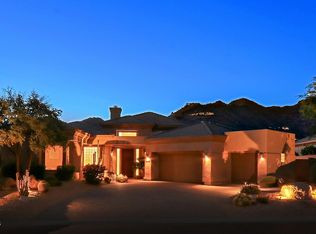
- $1,203,0003 bd2 ba2.4k sqft6571 E Whispering Mesquite Trl, Scottsdale, AZ 85266Off Market
- $1,114,9002 bd3 ba2.5k sqft6634 E Whispering Mesquite Trl, Scottsdale, AZ 85266Off Market
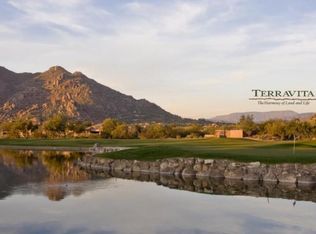
- $1,232,9002 bd3 ba2.6k sqft6559 E Whispering Mesquite Trl, Scottsdale, AZ 85266Off Market
- $1,285,9003 bd2 ba3k sqft6552 E Whispering Mesquite Trl, Scottsdale, AZ 85266Off Market
- $1,191,0003 bd2 ba2.7k sqft6611 E Whispering Mesquite Trl, Scottsdale, AZ 85266Sold
- $1,425,0003 bd3 ba2.8k sqft6623 E Whispering Mesquite Trl, Scottsdale, AZ 85266Sold
Nearby schools
GreatSchools rating
- 8/10Black Mountain Elementary SchoolGrades: PK-6Distance: 1.1 mi
- 10/10Cactus Shadows High SchoolGrades: 8-12Distance: 1.3 mi
- 4/10Sonoran Trails Middle SchoolGrades: 6-8Distance: 4.7 mi
Schools provided by the listing agent
- Elementary: Black Mountain Elementary School
- Middle: Sonoran Trails Middle School
- High: Cactus Shadows High School
- District: Cave Creek Unified District
Source: ARMLS. This data may not be complete. We recommend contacting the local school district to confirm school assignments for this home.
Get a cash offer in 3 minutes
Find out how much your home could sell for in as little as 3 minutes with a no-obligation cash offer.
Estimated market value
$1,306,300
Get a cash offer in 3 minutes
Find out how much your home could sell for in as little as 3 minutes with a no-obligation cash offer.
Estimated market value
$1,306,300
- Arizona
- Maricopa County
- Scottsdale
- 85266
- 6576 E WHISPERING MESQUITE Trail
Nearby cities
Nearby neighborhoods
Nearby zip codes
Other Scottsdale Topics
