Skip main navigation
Sold for $655,000
  • $655,000

    6576 S Lincoln Street, Centennial, CO 80121

    5beds
    2,352sqft
    Single Family Residence
    Built in 1959
    10,324 Square Feet Lot
    $630,600 Zestimate®
    $278/sqft
    $3,795 Estimated rent

    Home value

    $630,600

    $586,000 - $675,000

    $3,795/mo

    Zestimate® history
    Loading
    Loading...

    Owner options

    List your home for rent

    $3,795/mo

    Rent Zestimate®

    Find your next renter with Zillow Rental Manager. Plus, with online applications, you can quickly screen prospective tenants – for free.

    Learn more

    $3,795/mo

    Rent Zestimate®

    Refinance and save

    $3,755/mo

    Est. payment

    Refinancing to a lower rate could help reduce your monthly payments and save thousands over the life of the loan.

    See today's rates

    $3,755/mo

    Est. payment

    Explore your selling options

    Work with a Zillow partner agent

    Leverage their expertise and Zillow's premium Showcase listings to get your home seen by more buyers.

    Get started

    List with your own agent

    Get your home in front of millions of buyers by listing it on Zillow.

    Learn how to do it

    Sell it yourself

    Take full control of how buyers see your home on Zillow by listing For Sale by Owner (FSBO).

    List your home

    What's special

    Custom mid-century modern finishesFull finished basementAbundant storageSpacious primary suiteMature landscapingFlex spaceRenovated kitchen
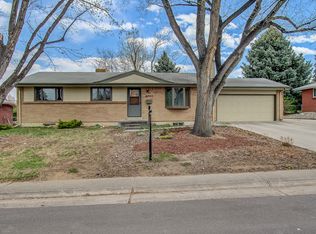
    Beautiful, fully updated Ranch home with custom mid-century modern finishes in popular Broadway Estates neighborhood. Classic floorplan with 5 bedrooms and 3 bathrooms. Enjoy cooking in the large, renovated kitchen equipped with brand-new appliances, which opens to a bright and spacious dining and living area. Spacious Primary suite with a private 3/4 bathroom, and 2 more bedrooms and a full bathroom on the main level. Full finished basement expands your living space with a generous family room, flex space, abundant storage, laundry, and 2 non-conforming bedrooms, along with a convenient half-bathroom. Enjoy spending time outside on the large charming covered patio and in the 1/4 acre fenced yard with mature landscaping. Furnace and A/C are only 2 years old. Fantastic location, walking distance to new Gaskill Elementary, Euclid Middle School and Heritage High School in award-winning Littleton Public Schools. Easy access to I25, C470, DTC, Streets of Southglenn, and historic Littleton. Close to trails, parks, recreation centers. Pride of ownership shows throughout this well-maintained home. Check out most recent comparable sale at 6532 S Ogden St, sold for $664,000. Lovely home in a great neighborhood!

    Zillow last checked:

    Listing updated:

    Listed by:

    Kyla Hammond 720-431-1239 kylahammondrealty@gmail.com,

    Your Castle Real Estate Inc

    Bought with:

    Levi Rossi, 100106678

    Thrive Real Estate Group

    Source: REcolorado as distributed by MLS GRID,MLS#: 7558151MLS Logo

    Facts & features

    Interior

    Bedrooms & bathrooms
    • Bedrooms: 5
    • Bathrooms: 3
    • Full bathrooms: 1
    • 3/4 bathrooms: 1
    • 1/2 bathrooms: 1
    • Main level bathrooms: 2
    • Main level bedrooms: 3
    Primary bedroom
    • Level: Main
    Bedroom
    • Level: Main
    Bedroom
    • Level: Main
    Bedroom
    • Description: Non-Conforming
    • Level: Basement
    Bedroom
    • Description: Non-Conforming
    • Level: Basement
    Primary bathroom
    • Level: Main
    Bathroom
    • Level: Main
    Bathroom
    • Level: Basement
    Dining room
    • Level: Main
    Family room
    • Level: Basement
    Kitchen
    • Level: Main
    Laundry
    • Level: Basement
    Living room
    • Level: Main
    Heating
    • Forced Air
    Cooling
    • Central Air
    Appliances
    • Included: Dishwasher, Range, Refrigerator
    Features
    • Primary Suite
    • Flooring: Carpet, Cork, Wood
    • Basement: Finished
    Interior area
    • Total structure area: 2,352
    • Total interior livable area: 2,352 sqft
    • Finished area above ground: 1,176
    • Finished area below ground: 965

    Property

    Parking
    • Total spaces: 2
    • Parking features: Garage - Attached
    • Attached garage spaces: 1
    • Details: RV Spaces: 1
    Features
    • Levels: One
    • Stories: 1
    Lot
    • Size: 10,324 sqft
    Details
    • Parcel number: 032113804
    • Special conditions: Standard

    Construction

    Type & style
    • Home type: SingleFamily
    • Property subtype: Single Family Residence
    Materials
    • Frame
    • Roof: Composition
    Condition
    • Year built: 1959

    Utilities & green energy

    • Sewer: Public Sewer
    • Water: Public

    Community & neighborhood

    Location
    • Region: Centennial
    • Subdivision: Broadway Estates

    Other

    Other facts
    • Listing terms: Cash,Conventional,FHA,VA Loan
    • Ownership: Corporation/Trust

    Price history

    DateEventPrice
    5/16/2025Sold$655,000+0.8%$278/sqft
    Source: REcolorado as distributed by MLS GRID #7558151 Report a problem
    4/17/2025Pending sale$649,900$276/sqft
    Source: REcolorado as distributed by MLS GRID #7558151 Report a problem
    4/9/2025Listed for sale$649,900$276/sqft
    Source: REcolorado as distributed by MLS GRID #7558151 Report a problem

    Public tax history

    YearProperty taxesTax assessment
    2025$2,976 +6.6%$32,938 +1.7%
    2024$2,791 +18.6%$32,381 -11.1%
    2023$2,354 +0.1%$36,416 +33.6%
    2022$2,351 $27,251 -2.8%
    2021-- $28,035 +5.1%
    2020$2,204 +36.6%$26,684
    2019$1,613 $26,684 +20.1%
    2018$1,613 +8.2%$22,219
    2017$1,491 $22,219 +23.4%
    2016-- $18,006
    2015-- $18,006 +26%
    2014$1,060 $14,296 +1.8%
    2013-- $14,040
    2012-- $14,040
    2011$1,618 +10.7%$14,040 -11.8%
    2010$1,462 +63.5%$15,920
    2009$894 $15,920 -7.8%
    2008-- $17,273
    2007-- $17,273 +5.5%
    2006-- $16,374
    2005-- $16,374 +9.6%
    2002$1,192 +4.3%$14,940 +12.7%
    2001$1,143 $13,260

    Find assessor info on the county website

    Neighborhood: 80121

    Nearby schools

    GreatSchools rating
    Schools provided by the listing agent
    • Elementary: Gudy Gaskill
    • Middle: Euclid
    • High: Heritage
    • District: Littleton 6

    Source: REcolorado as distributed by MLS GRID. This data may not be complete. We recommend contacting the local school district to confirm school assignments for this home.

    Get a cash offer in 3 minutes
    Find out how much your home could sell for in as little as 3 minutes with a no-obligation cash offer.
    Estimated market value
    $630,600
    Get a cash offer in 3 minutes
    Find out how much your home could sell for in as little as 3 minutes with a no-obligation cash offer.
    Estimated market value
    $630,600