Skip main navigation
Sold for $755,000
  • $755,000

    6579 S Lincoln Street, Centennial, CO 80121

    5beds
    2,884sqft
    Single Family Residence
    Built in 1959
    0.28 Acres Lot
    $753,200 Zestimate®
    $262/sqft
    $4,133 Estimated rent

    Home value

    $753,200

    $708,000 - $806,000

    $4,133/mo

    Zestimate® history
    Loading
    Loading...

    Owner options

    List your home for rent

    $4,133/mo

    Rent Zestimate®

    Find your next renter with Zillow Rental Manager. Plus, with online applications, you can quickly screen prospective tenants – for free.

    Learn more

    $4,133/mo

    Rent Zestimate®

    Refinance and save

    $4,328/mo

    Est. payment

    Refinancing to a lower rate could help reduce your monthly payments and save thousands over the life of the loan.

    See today's rates

    $4,328/mo

    Est. payment

    Explore your selling options

    Work with a Zillow partner agent

    Leverage their expertise and Zillow's premium Showcase listings to get your home seen by more buyers.

    Get started

    List with your own agent

    Get your home in front of millions of buyers by listing it on Zillow.

    Learn how to do it

    Sell it yourself

    Take full control of how buyers see your home on Zillow by listing For Sale by Owner (FSBO).

    List your home

    What's special

    Mature treesPeekaboo mountain viewsCharming gazeboBeautiful colorado sunsetsContemporary design and finishesNew front yard landscapingClassic brick exterior charm
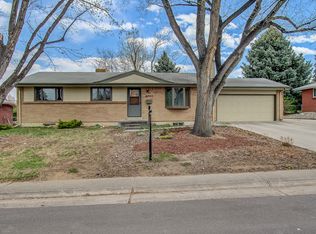
    This is the one! Fully renovated mid-century ranch-style home with contemporary design and finishes in a highly desired Littleton location, offering almost 3000 sq ft of finished space! Situated on a massive 12,000 sqft corner lot, this home features classic brick exterior charm, new front yard landscaping, and an inviting front entry! Inside you’ll find a bright and open layout with spacious living areas and large windows that bring in tons of natural light, with a blend of timeless mid-century architecture and modern updates. The main level showcases refinished true hardwood floors, adding character throughout. The living and dining spaces flow seamlessly, making it ideal for both everyday living and entertaining. Family room features a wood burning fireplace and a sliding glass door, making a perfect indoor outdoor space. The huge kitchen flows to the dinning room and the family room! You will love the primary bedroom offers a private retreat complete with an ensuite bathroom! This home offers a total of 5 bedrooms (1 nonconfroming) and 3 bathrooms, allowing flexibility for families, guests, or home office, room for it all! The finished basement expands the living space with a large family room offering versatile use as a media room, game room, home gym, or additional living area, along with a convenient kitchenette, ideal for guest, multi-generational living, or entertaining. Major upgrades include new windows, new furnace, and central a/c. ALSO Solar panels paid off & included! The oversized 2-car garage with tall ceilings provides space for vehicles, storage, or workshop use, along with an extended driveway and separate RV parking! Step outside to an expansive west-facing backyard featuring patio, mature trees, and highlighted by a charming gazebo! Enjoy peekaboo mountain views and beautiful Colorado sunsets! Located just minutes from Downtown Littleton, The Streets at SouthGlenn, Santa Fe, Broadway, and C-470, Park Meadows. Don’t wait on this amazing home!

    Zillow last checked:

    Listing updated:

    Listed by:

    Omak Yanez 720-205-4200 omak.yanez@gmail.com,

    MB The Brian Petrelli Team

    Bought with:

    Lisa Huntington-Kinn, 100042070

    Your Castle Real Estate Inc

    Source: REcolorado as distributed by MLS GRID,MLS#: 8959797MLS Logo

    Facts & features

    Interior

    Bedrooms & bathrooms
    • Bedrooms: 5
    • Bathrooms: 3
    • Full bathrooms: 1
    • 3/4 bathrooms: 2
    • Main level bathrooms: 2
    • Main level bedrooms: 3
    Bedroom
    • Features: Primary Suite
    • Level: Main
    Bedroom
    • Level: Main
    Bedroom
    • Level: Main
    Bedroom
    • Level: Basement
    Bedroom
    • Description: Bedroom In Non Conforming.
    • Level: Basement
    Bathroom
    • Features: En Suite Bathroom
    • Level: Main
    Bathroom
    • Level: Main
    Bathroom
    • Level: Basement
    Dining room
    • Level: Main
    Family room
    • Level: Main
    Game room
    • Level: Basement
    Kitchen
    • Level: Main
    Kitchen
    • Level: Basement
    Living room
    • Level: Main
    Media room
    • Level: Basement
    Heating
    • Forced Air
    Cooling
    • Central Air
    Appliances
    • Included: Bar Fridge, Dishwasher, Disposal, Gas Water Heater, Oven, Range, Range Hood, Refrigerator
    • Laundry: In Unit
    Features
    • Open Floorplan, Quartz Counters
    • Flooring: Laminate, Tile, Wood
    • Windows: Double Pane Windows
    • Basement: Finished,Full
    • Number of fireplaces: 1
    • Fireplace features: Family Room
    Interior area
    • Total structure area: 2,884
    • Total interior livable area: 2,884 sqft
    • Finished area above ground: 1,518
    • Finished area below ground: 1,366

    Property

    Parking
    • Total spaces: 5
    • Parking features: Garage - Attached
    • Attached garage spaces: 2
    • Details: Off Street Spaces: 2, RV Spaces: 1
    Features
    • Levels: One
    • Stories: 1
    • Patio & porch: Front Porch, Patio
    • Exterior features: Lighting, Private Yard, Rain Gutters
    • Fencing: Full
    • Has view: Yes
    • View description: Mountain(s)
    Lot
    • Size: 0.28 Acres
    • Features: Corner Lot, Level
    Details
    • Parcel number: 032113553
    • Special conditions: Standard

    Construction

    Type & style
    • Home type: SingleFamily
    • Architectural style: Mid-Century Modern
    • Property subtype: Single Family Residence
    Materials
    • Brick, Frame, Vinyl Siding
    • Roof: Composition
    Condition
    • Updated/Remodeled
    • Year built: 1959

    Utilities & green energy

    • Sewer: Public Sewer
    • Water: Public

    Community & HOA

    Community
    • Security: Carbon Monoxide Detector(s), Smoke Detector(s)
    • Subdivision: Broadway Estates
    HOA
    • Has HOA: No
    Location
    • Region: Centennial

    Financial & listing details

    • Price per square foot: $262/sqft
    • Tax assessed value: $550,900
    • Annual tax amount: $4,379
    • Date on market: 4/17/2026
    • Listing terms: Cash,Conventional,FHA,VA Loan
    • Exclusions: All Staging Furniture And Decor.
    • Ownership: Corporation/Trust

    Price history

    DateEventPrice
    5/11/2026Sold$755,000+3.5%$262/sqft
    Source: REcolorado as distributed by MLS GRID #8959797 Report a problem
    4/19/2026Pending sale$729,500$253/sqft
    Source: REcolorado as distributed by MLS GRID #8959797 Report a problem
    4/17/2026Listed for sale$729,500+123.3%$253/sqft
    Source: REcolorado as distributed by MLS GRID #8959797 Report a problem
    9/23/2025Sold$326,700-38.4%$113/sqft
    Source: Public Record Report a problem
    8/27/2025Pending sale$530,000$184/sqft
    Source: REcolorado as distributed by MLS GRID #1576026 Report a problem
    8/25/2025Price change$530,000-3.6%$184/sqft
    Source: REcolorado as distributed by MLS GRID #1576026 Report a problem
    8/21/2025Pending sale$550,000$191/sqft
    Source: REcolorado as distributed by MLS GRID #1576026 Report a problem
    7/23/2025Price change$550,000-4.3%$191/sqft
    Source: REcolorado as distributed by MLS GRID #1576026 Report a problem
    6/22/2025Listed for sale$575,000$199/sqft
    Source: REcolorado as distributed by MLS GRID #1576026 Report a problem

    Public tax history

    YearProperty taxesTax assessment
    2025$4,019 +6.6%$34,431 -1.9%
    2024$3,770 +53.6%$35,081 -10.4%
    2023$2,455 +0.1%$39,143 +39%
    2022$2,452 $28,168 -2.8%
    2021-- $28,979 +3.5%
    2020$2,344 +19.5%$27,992
    2019$1,961 $27,992 +9%
    2018$1,961 +8.3%$25,682
    2017$1,812 $25,682 +19.8%
    2016-- $21,436
    2015-- $21,436 +20.5%
    2014$1,390 $17,783 +8%
    2013-- $16,460
    2012-- $16,460
    2011$1,737 +10.8%$16,460 -4%
    2010$1,568 +52.9%$17,150
    2009$1,026 $17,150 -8.7%
    2008-- $18,778
    2007-- $18,778 +2.7%
    2006-- $18,276
    2005-- $18,276 +8.8%
    2002$1,340 +7.2%$16,800 +15.9%
    2001$1,250 $14,500
    Find assessor info on the county website

    Neighborhood: 80121

    Nearby schools

    GreatSchools rating
    Schools provided by the listing agent
    • Elementary: Little Raven
    • Middle: Euclid
    • High: Arapahoe
    • District: Littleton 6

    Source: REcolorado as distributed by MLS GRID. This data may not be complete. We recommend contacting the local school district to confirm school assignments for this home.

    Get a cash offer in 3 minutes
    Find out how much your home could sell for in as little as 3 minutes with a no-obligation cash offer.
    Estimated market value
    $753,200
    Get a cash offer in 3 minutes
    Find out how much your home could sell for in as little as 3 minutes with a no-obligation cash offer.
    Estimated market value
    $753,200