A rare find backing to open space in the coveted Banning Lewis Ranch Community, with nearby schools, parks, trails, water & fitness recreation, & community events galore! Step inside from the covered front porch to the main level living room, an inviting space that anchors the home’s everyday rhythm. Just beyond, the eat-in kitchen blends style & function with granite countertops, including a central island with breakfast bar seating, storage & power! Plentiful cabinetry with lower pull-outs, & a pantry offer smart storage, coupled with a French door refrigerator adding a modern touch! A sliding door leads directly to the composite deck, making indoor-outdoor dining & entertaining effortless. The main level also features a convenient laundry room with washer & dryer included, along with a well-placed half bath for added practicality. Plank flooring runs throughout this level, offering a durable & contemporary feel. Upstairs, a built-in niche at the top of the stairs offers space for a desk or display. To the left, the versatile loft provides a second living space, offering flexibility to suit your lifestyle. The primary suite is situated to the right, providing a peaceful retreat. The layout creates a natural separation between the primary suite & the two additional bedrooms, full bath & linen closet. The spacious primary suite has a large walk-in closet, dual sinks, & an over-sized walk-in shower with a rain showerhead. The newly finished basement adds 2 additional bedrooms, a bathroom and a spacious family room expanding the home’s living potential. The thoughtfully designed backyard backs to open space—offering a rare sense of privacy in the neighborhood! Enjoy low maintenance living with a composite deck, stamped concrete patio, and turf lawn, all within a fully fenced yard. Complete with a 2-car garage with epoxy flooring, sprinkler system, central air conditioning, & a radon mitigation system, all this home needs is a new owner, and that should be YOU!
Sold for $559,000
$559,000
6577 Cottonwood Tree Dr, Colorado Springs, CO 80927
5beds
2,653sqft
Single Family Residence
Built in 2016
4,081 Square Feet Lot
$539,700 Zestimate®
$211/sqft
$2,937 Estimated rent
Home value
$539,700
$513,000 - $572,000
$2,937/mo
Zestimate® history
Owner options
List your home for rent
$2,937/mo
Rent Zestimate®
Find your next renter with Zillow Rental Manager. Plus, with online applications, you can quickly screen prospective tenants – for free.
$2,937/mo
Rent Zestimate®
Refinance and save
$3,267/mo
Est. payment
Refinancing to a lower rate could help reduce your monthly payments and save thousands over the life of the loan.
$3,267/mo
Est. payment
Explore your selling options
Work with a Zillow partner agent
Leverage their expertise and Zillow's premium Showcase listings to get your home seen by more buyers.
Get startedList with your own agent
Get your home in front of millions of buyers by listing it on Zillow.
Learn how to do itSell it yourself
Take full control of how buyers see your home on Zillow by listing For Sale by Owner (FSBO).
List your homeWhat's special
Turf lawnComposite deckCovered front porchVersatile loftPrimary suiteThoughtfully designed backyardNewly finished basement
Zillow last checked:
Listing updated:
Listed by:
Lynn Rivera ABR GRI MRP 719-339-4390,
Pikes Peak Dream Homes Realty
Bought with:
Megan Dommer MRP
LIV Sotheby's International Realty CO Springs
Source: elevateMLS,MLS#: 1823961
Facts & features
Interior
Bedrooms & bathrooms
- Bedrooms: 5
- Bathrooms: 4
- Full bathrooms: 1
- 3/4 bathrooms: 2
- 1/2 bathrooms: 1
Basement
- Area: 788
Heating
- Forced Air, Natural Gas
Cooling
- Ceiling Fan(s), Central Air
Appliances
- Included: Dishwasher, Disposal, Dryer, Microwave, Oven, Refrigerator, Self Cleaning Oven, Washer
- Laundry: Electric Hook-up, Main Level
Features
- French Doors, Breakfast Bar, Pantry
- Flooring: Carpet, Vinyl/Linoleum
- Windows: Window Coverings
- Basement: Full,Finished
- Has fireplace: No
- Fireplace features: None
Interior area
- Total structure area: 2,653
- Total interior livable area: 2,653 sqft
- Finished area above ground: 1,865
- Finished area below ground: 788
Property
Parking
- Total spaces: 2
- Parking features: Attached, Garage Door Opener, See Remarks, Concrete Driveway
- Attached garage spaces: 2
Features
- Levels: Two
- Stories: 2
- Patio & porch: Composite, Concrete, See Prop Desc Remarks
- Exterior features: Auto Sprinkler System
- Fencing: Back Yard
Lot
- Size: 4,081 Square Feet
- Features: Backs to Open Space, Hiking Trail, Near Park, Near Schools, Landscaped
Details
- Parcel number: 5309405040
Construction
Type & style
- Home type: SingleFamily
- Property subtype: Single Family Residence
Materials
- Alum/Vinyl/Steel, Framed on Lot
- Roof: Composite Shingle
Condition
- Existing Home
- New construction: No
- Year built: 2016
Utilities & green energy
- Water: Municipal
Green energy
- Indoor air quality: Radon System
Community & HOA
Community
- Features: Clubhouse, Dog Park, Fitness Center, Hiking or Biking Trails, Parks or Open Space, Playground, Pool, Green Areas, Tennis Court(s)
Location
- Region: Colorado Springs
Financial & listing details
- Price per square foot: $211/sqft
- Tax assessed value: $451,000
- Annual tax amount: $3,165
- Date on market: 5/23/2025
- Listing terms: Assumable,Cash,Conventional,FHA,VA Loan
Price history
| Date | Event | Price |
|---|---|---|
| 6/5/2025 | Sold | $559,000$211/sqft |
Source:  elevateMLS #1823961 Report a problem elevateMLS #1823961 Report a problem | ||
| 5/23/2025 | Pending sale | $559,000$211/sqft |
Source: elevateMLS #1823961 Report a problem | ||
| 5/4/2025 | Listing removed | $559,000$211/sqft |
Source: elevateMLS #1823961 Report a problem | ||
| 4/17/2025 | Listed for sale | $559,000+17.7%$211/sqft |
Source: elevateMLS #1823961 Report a problem | ||
| 4/21/2023 | Sold | $475,000-1%$179/sqft |
Source: Public Record Report a problem | ||
| 3/19/2023 | Contingent | $479,900$181/sqft |
Source: elevateMLS #4968904 Report a problem | ||
| 2/28/2023 | Price change | $479,900-2%$181/sqft |
Source: elevateMLS #4968904 Report a problem | ||
| 2/17/2023 | Price change | $489,900-1%$185/sqft |
Source: elevateMLS #4968904 Report a problem | ||
| 2/5/2023 | Listed for sale | $495,000+37.5%$187/sqft |
Source: elevateMLS #4968904 Report a problem | ||
| 11/27/2019 | Sold | $360,000+20%$136/sqft |
Source: Public Record Report a problem | ||
| 11/7/2016 | Sold | $299,999$113/sqft |
Source: Public Record Report a problem | ||
Public tax history
| Year | Property taxes | Tax assessment |
|---|---|---|
| 2024 | $3,256 +12.3% | $30,220 |
| 2023 | $2,899 -2.1% | $30,220 +26.3% |
| 2022 | $2,960 | $23,920 -2.8% |
| 2021 | -- | $24,610 +8.1% |
| 2020 | $2,754 +0.5% | $22,760 |
| 2019 | $2,739 +7.6% | $22,760 +8.6% |
| 2018 | $2,546 +0.3% | $20,960 |
| 2017 | $2,539 -0.3% | $20,960 +72.9% |
| 2016 | $2,546 +80.3% | $12,120 -6% |
| 2015 | $1,412 +91.6% | $12,890 +114.8% |
| 2014 | $737 | $6,000 |
| 2013 | -- | -- |
| 2012 | -- | $4,110 |
| 2011 | $589 | $4,110 -17.6% |
| 2010 | -- | $4,990 |
| 2009 | -- | $4,990 |
Find assessor info on the county website
Neighborhood: Falcon
Nearby homes
- $459,9003 bd3 ba2.3k sqft6567 Cottonwood Tree Dr, Colorado Springs, CO 80927For Sale

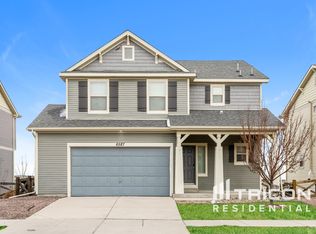
- $495,0003 bd3 ba2.8k sqft6587 Cottonwood Tree Dr, Colorado Springs, CO 80927Off Market
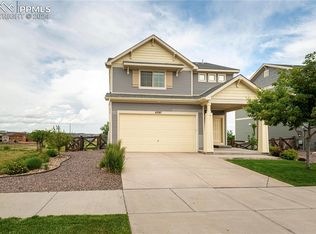
- $485,0003 bd3 ba2.3k sqft6597 Cottonwood Tree Dr, Colorado Springs, CO 80927Sold
- $489,6004 bd3 ba2k sqft6557 Cottonwood Tree Dr, Colorado Springs, CO 80927Off Market
- $459,2003 bd3 ba2.1k sqft6578 Cottonwood Tree Dr, Colorado Springs, CO 80927Off Market
- $468,0003 bd3 ba2.2k sqft6588 Cottonwood Tree Dr, Colorado Springs, CO 80927For Sale
- $589,0005 bd4 ba3.3k sqft6568 Cottonwood Tree Dr, Colorado Springs, CO 80927Sold
- $434,2004 bd4 ba2.2k sqft6547 Cottonwood Tree Dr, Colorado Springs, CO 80927Off Market
Nearby schools
GreatSchools rating
- 5/10Inspiration View Elementary SchoolGrades: PK-5Distance: 0.6 mi
- 7/10Skyview Middle SchoolGrades: 6-8Distance: 2.2 mi
- 4/10Vista Ridge High SchoolGrades: 9-12Distance: 1.8 mi
Schools provided by the listing agent
- District: Falcon-49
Source: elevateMLS. This data may not be complete. We recommend contacting the local school district to confirm school assignments for this home.
Get a cash offer in 3 minutes
Find out how much your home could sell for in as little as 3 minutes with a no-obligation cash offer.
Estimated market value
$539,700
Get a cash offer in 3 minutes
Find out how much your home could sell for in as little as 3 minutes with a no-obligation cash offer.
Estimated market value
$539,700
- Colorado
- El Paso County
- Colorado Springs
- 80927
- Falcon
- 6577 Cottonwood Tree Dr
Nearby cities
Nearby neighborhoods
- Briargate Real estate
- Central Colorado Springs Real estate
- Cimarron Hills Real estate
- East Colorado Springs Real estate
- Northeast Colorado Springs Real estate
- Northwest Colorado Springs Real estate
- Old Colorado City Real estate
- Powers Real estate
- Southeast Colorado Springs Real estate
- Southwest Colorado Springs Real estate
Nearby zip codes
Other Colorado Springs Topics
- Apartments for Rent in 80927
- Houses for Sale in 80927
- Houses for Rent in 80927
- 80927 Real Estate
- Colorado Springs Condos
- Houses for Sale in Colorado Springs
- Newest Listings in Colorado Springs
- Colorado Springs Home Values
- Colorado Springs Real Estate Agents
- Colorado Springs Refinance
- Colorado Springs Mortgage Rates
