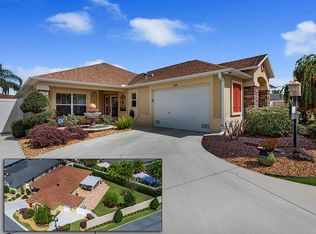
"BACK ON THE MARKET DUE TO NO FAULT OF THE SELLER" Exquisite Courtyard Villa in Haciendas of Mission Hills! Discover true class and elegance in this beautiful 3-bedroom, 2-bathroom Charlotte model Villa. This home comes with a brand new, top-of-the-line HVAC system! Beat the Florida heat with this new installation. Located in the heart of The Villages, this spectacular home offers peace and tranquility just minutes from shopping, dining, live music, and more at Lake Sumter Landing Town Square. Enjoy the meticulously manicured gardens and waterfall from the extended lanai, complete with a convenient electric open-and-close pergola. The modern kitchen is updated with custom Cambria Quartz countertops, newer appliances, backsplash, and under/over cabinet lighting. Elegant interiors feature crown molding throughout, 5” baseboards, Portuguese porcelain tile, and engineered hardwood floors in the master bedroom. The luxurious master suite boasts tray ceilings, a walk-in closet, and a bathroom with granite countertops and a walk-in shower. Convenient amenities include sliding pocket screen front door, an indoor laundry room with a sink and storage shelves, a garage equipped with electric screen door, fluorescent lighting, built-in shelving, metal attic stairs, and insulation. The highlight of this home is the extended lanai with its stunning paved floors, providing the perfect space to unwind and enjoy the beautiful landscaping and waterfall. This rare find won't last long—schedule a private showing today before it's gone. Don't miss our video tour!
Sold for $520,500
Zillow last checked:
Listing updated:
Bought with:
Jon McNeely, 3603054
REALTY EXECUTIVES IN THE VILLAGES
Katrina McNeely, 3478151
REALTY EXECUTIVES IN THE VILLAGES
Source: Stellar MLS,MLS#: G5083253 Originating MLS: Ocala - Marion
Originating MLS: Ocala - Marion
Price history
| Date | Event | Price |
|---|---|---|
| 1/15/2025 | Sold | $520,500-1.6%$343/sqft |
Source:  Stellar MLS #G5083253 Report a problem Stellar MLS #G5083253 Report a problem | ||
| 12/11/2024 | Pending sale | $529,000$348/sqft |
Source: Stellar MLS #G5083253 Report a problem | ||
| 12/6/2024 | Price change | $529,000-1.1%$348/sqft |
Source: Stellar MLS #G5083253 Report a problem | ||
| 11/12/2024 | Price change | $535,000-0.9%$352/sqft |
Source: Stellar MLS #G5083253 Report a problem | ||
| 10/7/2024 | Listed for sale | $540,000$356/sqft |
Source: Stellar MLS #G5083253 Report a problem | ||
| 9/17/2024 | Pending sale | $540,000$356/sqft |
Source: Stellar MLS #G5083253 Report a problem | ||
| 6/11/2024 | Listed for sale | $540,000+163.5%$356/sqft |
Source: Stellar MLS #G5083253 Report a problem | ||
| 12/27/2011 | Sold | $204,900$135/sqft |
Source: Public Record Report a problem | ||
Nearby homes

Get a cash offer in 3 minutes
Find out how much your home could sell for in as little as 3 minutes with a no-obligation cash offer.
Estimated market value
$493,300
