Skip main navigation
Off market
  • $681,700

    655 Osada Ave, The Villages, FL 32162

    3beds
    1,955sqft
    Villa
    Built in 2011
    9,583 Square Feet Lot
    $681,700 Zestimate®
    $349/sqft
    $3,933 Estimated rent

    Home value

    $681,700

    $641,000 - $723,000

    $3,933/mo

    Zestimate® history
    Loading
    Loading...

    Owner options

    List your home for rent

    $3,933/mo

    Rent Zestimate®

    Find your next renter with Zillow Rental Manager. Plus, with online applications, you can quickly screen prospective tenants – for free.

    Learn more

    $3,933/mo

    Rent Zestimate®

    Refinance and save

    $4,257/mo

    Est. payment

    Refinancing to a lower rate could help reduce your monthly payments and save thousands over the life of the loan.

    See today's rates

    $4,257/mo

    Est. payment

    Explore your selling options

    Work with a Zillow partner agent

    Leverage their expertise and Zillow's premium Showcase listings to get your home seen by more buyers.

    Get started

    List with your own agent

    Get your home in front of millions of buyers by listing it on Zillow.

    Learn how to do it

    Sell it yourself

    Take full control of how buyers see your home on Zillow by listing For Sale by Owner (FSBO).

    List your home

    What's special

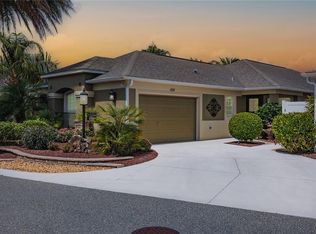
    The Villages, FL: THE LARGEST 55+ COMMUNITY IN THE COUNTRY!! --> EXPANDED BUNGALOW VILLA in MISSION HILLS. BOND PAID ($14k+) --> 3 Bed, 2 Bath, OVERSIZED 1.5 GARAGE + GOLF CART GARAGE --> LARGE INTERIOR CORNER LOT with plenty of ROOM FOR A POOL, entertaining & pets. Features found in this luxury home begin with a beautiful leaded glass entry door and continued with vaulted/knock down ceilings, granite counters in kitchen & bathrooms. Large designer tile in Kitchen & Bathrooms. Laminate plank flooring in living areas & 2 bedrooms (bedroom 3 has carpet). Gorgeous crown molding, custom wood cornices & blinds. Elegant kitchen with KitchenAid stainless steel appliances, glass back splash, under cabinet lighting, cabinet pull outs, built in Lazy Susan and granite top island. STUNNING MASTER BEDROOM with soaring trey ceiling and BONUS/SITTING ROOM. "Solatube" tubular skylights w/interior night lights in kitchen, hall & master bathroom. Enclosed Lanai/Florida Room has tile flooring & is under heat/air. Florida friendly landscaping with fountain in the front & stamped concrete style finish for the front porch and back patio. LARGE pergola in the backyard. ADT Security System. Attic pull down stairs. Radiant Barrier in the attic. HIGHLY SOUGHT AFTER LOCATION!! GOLF CART CONVENIENT to 2 Town Squares, Doctor Offices, Shopping, Golf, Country Clubs, Restaurants, Polo Fields & a great deal more! IMPORTANT NOTES: Culligan water softener & water purification system excluded bronze statue in back yard excluded 1.5 CAR GARAGE = 17x22 & GOLF CART GARAGE = 13x12 // All information deemed reliable but not guaranteed - always verify information including room dimensions //

    This property is off market, which means it's not currently listed for sale or rent on Zillow. This may be different from what's available on other websites or public sources.
    Originating MLS: Lake and Sumter

    Facts & features

    Interior

    Bedrooms & bathrooms
    • Bedrooms: 3
    • Bathrooms: 2
    • Full bathrooms: 2
    Heating
    • Heat pump
    Cooling
    • Central
    Appliances
    • Included: Garbage disposal, Microwave, Refrigerator
    • Laundry: In Garage
    Features
    • Ceiling Fans(s), Eating Space In Kitchen, High Ceiling(s), Open Floorplan, Split Bedroom, Stone Counters, Walk-In Closet(s), Crown Molding, Solid Wood Cabinets, Thermostat, Kitchen/Family Room Combo, Living Room/Dining Room Combo, Window Treatments, Vaulted Ceiling(s), Skylight(s), Tray Ceiling(s), Attic Fan
    • Flooring: Tile, Laminate
    • Windows: Blinds, Thermal Windows, Window Treatments
    Interior area
    • Structure area source: Public Records
    • Total interior livable area: 1,955 sqft

    Property

    Parking
    • Total spaces: 1
    • Parking features: Garage - Attached
    Accessibility
    • Accessibility features: Grip-Accessible Features, Accessible Central Living Area, Accessible Kitchen, Central Living Area
    Features
    • Levels: One
    • Patio & porch: Porch, Covered, Front Porch, Rear Porch, Enclosed
    • Exterior features: Stucco
    • Has spa: Yes
    • Fencing: Other
    Lot
    • Size: 9,583 sqft
    • Features: In City Limits, In County, Oversized Lot, Level/Flat, Street Paved, Irregular Lot, Near Golf Course
    • Residential vegetation: Mature Landscaping
    Details
    • Parcel number: D13Q189
    • Zoning: RES

    Construction

    Type & style
    • Home type: SingleFamily
    • Architectural style: Florida, Bungalow
    • Property subtype: Villa
    Condition
    • Completed
    • Year built: 2011
    Details
    • Builder model: Wyndham

    Utilities & green energy

    • Sewer: Public Sewer
    • Water: Public
    • Utilities for property: Electricity Connected, Phone Available, Sewer Connected, BB/HS Internet Available, Cable Available, Public, Street Lights, Underground Utilities, Cable Connected, Electricity Available, Water Available, Fire Hydrant, Sewer Available, Sprinkler Meter, Water Connected

    Community & neighborhood

    Security
    • Security features: Smoke Detector(s), Security Gate, Fire Alarm, Closed Circuit Camera(s)
    Location
    • Region: The Villages
    • Subdivision: THE VILLAGES

    Other

    Other facts
    • Additional Parcels YN: 0
    • Additional Rooms: Attic, Bonus Room, Family Room, Florida Room
    • Appliances: Dishwasher, Disposal, Electric Water Heater, Range, Refrigerator, Exhaust Fan, Microwave, Washer, Dryer, Freezer
    • Association Approval Required YN: 0
    • Attached Garage YN: 1
    • Available For Lease YN: 1
    • Community Features: Deed Restrictions, Gated Community, Pool, Fitness, Golf Carts OK, Tennis Courts, Golf, Special Community Restrictions
    • Construction Materials: Stucco, Concrete
    • Cooling: Central Air
    • Country: US
    • Building Area Source: Public Records
    • DPRYN: 1
    • Exist Lse Tenant YN: 0
    • Fireplace YN: 0
    • Flood Zone Code: X
    • Flooring: Carpet, Tile, Laminate
    • Foundation Details: Slab
    • Garage YN: 1
    • Heating: Central, Electric, Heat Pump
    • Exterior Features: French Doors, Irrigation System, Fenced, Rain Gutters, Sliding Doors
    • Homestead YN: 1
    • Interior Features: Ceiling Fans(s), Eating Space In Kitchen, High Ceiling(s), Open Floorplan, Split Bedroom, Stone Counters, Walk-In Closet(s), Crown Molding, Solid Wood Cabinets, Thermostat, Kitchen/Family Room Combo, Living Room/Dining Room Combo, Window Treatments, Vaulted Ceiling(s), Skylight(s), Tray Ceiling(s), Attic Fan
    • Listing Service: Full Service
    • Listing Terms: Cash, Conventional, FHA, VA Loan
    • Lot Features: In City Limits, In County, Oversized Lot, Level/Flat, Street Paved, Irregular Lot, Near Golf Course
    • Major Change Type: Pending
    • Minimum Lease: No Minimum
    • Mls Status: Pending
    • New Construction YN: 0
    • Ownership: Fee Simple
    • Parking Features: Garage Door Opener, Driveway, Garage Faces Side, Guest, Golf Cart Parking, Golf Cart Garage, Split Garage
    • Patio And Porch Features: Porch, Covered, Front Porch, Rear Porch, Enclosed
    • Pets Allowed: Yes
    • Planned Unit Development YN: 1
    • Pool Private YN: 0
    • Utilities: Electricity Connected, Phone Available, Sewer Connected, BB/HS Internet Available, Cable Available, Public, Street Lights, Underground Utilities, Cable Connected, Electricity Available, Water Available, Fire Hydrant, Sewer Available, Sprinkler Meter, Water Connected
    • Previous Status: Active
    • Property Type: Residential
    • Vegetation: Mature Landscaping
    • Roof: Shingle
    • Security Features: Smoke Detector(s), Security Gate, Fire Alarm, Closed Circuit Camera(s)
    • Sewer: Public Sewer
    • Syndicate To: Homes.com, HomeSnap, Realtor.com, International MLS
    • Water Access YN: 0
    • Water Extras YN: 0
    • Waterfront Feet Total: 0
    • Waterfront YN: 0
    • Water Source: Public
    • Water View YN: 0
    • Window Features: Blinds, Thermal Windows, Window Treatments
    • Zoning: RES
    • Lease Restrictions YN: 1
    • List Agent AOR: Lake and Sumter
    • List AOR: Lake and Sumter
    • Number Of Pets: 2
    • Num Of Own Years Prior To Lse: 0
    • Association Fee Includes: Community Pool, Recreational Facilities, Pool Maintenance
    • Association Amenities: Pool, Tennis Court(s), Shuffleboard Court, Recreation Facilities, Golf Course, Racquet Ball, Pickleball Court(s)
    • Property Condition: Completed
    • Levels: One
    • Accessibility Features: Grip-Accessible Features, Accessible Central Living Area, Accessible Kitchen, Central Living Area
    • Laundry Features: In Garage
    • Public Survey Section: 13
    • Representation: Seller Represented
    • Direction Faces: Southwest
    • Architectural Style: Florida, Bungalow
    • Other Fees Term: Monthly
    • County Or Parish: Sumter
    • Flood Zone Date: 2013-09-27
    • Room Count: 10
    • Property Sub Type: Villa
    • Year Built: 2011
    • MLS Area Major: 32162 - Lady Lake/The Villages
    • Subdivision Name: THE VILLAGES
    • Garage Dimensions: 17X22
    • Living Area: 1955.00
    • Building Area Total: 2067.00
    • Other Fees Amount: 164
    • Complex Community Name NCCB: MISSION HILLS
    • Builder Model: Wyndham
    • Public Survey Range: 23E
    • Fencing: Other
    • Tax Year: 2020
    • Total Acreage: 0 to less than 1/4
    • Additional Lease Restrictions: ALWAYS REVIEW DEED RESTRICTIONS (AGE RESTRICTIONS & AGE RESTRICTIONS
    • Pet Restrictions: ALWAYS REVIEW DEED RESTRICTIONS
    • Tax Annual Amount: 4286.15
    • Listing terms: Cash, Conventional, FHA, VA Loan
    • Ownership: Fee Simple

    Price history

    DateEventPrice
    7/12/2024Listing removed$539,900+0.7%$276/sqft
    Source: Stellar MLS #G5040198 Report a problem
    6/3/2021Sold$536,000-0.7%$274/sqft
    Source: Public Record Report a problem
    3/27/2021Pending sale$539,900$276/sqft
    Source: Stellar MLS #G5040198 Report a problem
    3/26/2021Listed for sale$539,900+21.3%$276/sqft
    Source: RE/MAX International #G5040198 Report a problem
    4/30/2018Sold$445,000-0.6%$228/sqft
    Source: Stellar MLS #OM532923 Report a problem
    3/9/2018Pending sale$447,900$229/sqft
    Source: REMAX/PREMIER REALTY - LADY LAKE #532923 Report a problem
    3/7/2018Listed for sale$447,900+66%$229/sqft
    Source: RE/MAX PREMIER REALTY, INC #G4853786 Report a problem
    5/22/2012Sold$269,877$138/sqft
    Source: Public Record Report a problem

    Public tax history

    YearProperty taxesTax assessment
    2025$5,846 +1.1%$551,510 +2.9%
    2024$5,781 +20.7%$535,970 +19.3%
    2023$4,791 +0.6%$449,400 +1%
    2022$4,761 +16.8%$444,850 +30.2%
    2021$4,077 -4.9%$341,550 +1.4%
    2020$4,286 $336,840 +2.3%
    2019$4,286 -0.3%$329,270 +33.1%
    2018$4,300 +41.5%$247,330 +2.1%
    2017$3,038 -31%$242,250 +2.1%
    2016$4,401 +1.4%$237,270 +0.7%
    2015$4,339 -0.5%$235,630 +0.8%
    2014$4,362 -1.1%$233,760 +1.5%
    2013$4,413 $230,310 +19.4%
    2012-- $192,820

    Find assessor info on the county website

    Neighborhood: 32162

    Nearby schools

    GreatSchools rating
    Get a cash offer in 3 minutes
    Find out how much your home could sell for in as little as 3 minutes with a no-obligation cash offer.
    Estimated market value
    $681,700
    Get a cash offer in 3 minutes
    Find out how much your home could sell for in as little as 3 minutes with a no-obligation cash offer.
    Estimated market value
    $681,700