Skip main navigation
Sold for $722,500
  • $722,500

    694 AVECILLA DRIVE, THE VILLAGES, FL 32162

    3beds
    1,794sqft
    Villa
    Built in 2011
    6,595 Square Feet Lot
    $716,000 Zestimate®
    $403/sqft
    $-- Estimated rent

    Home value

    $716,000

    $680,000 - $752,000

    Not available

    Zestimate® history
    Loading
    Loading...

    Owner options

    List your home for rent

    Find your next renter with Zillow Rental Manager. Plus, with online applications, you can quickly screen prospective tenants – for free.

    Learn more
    Refinance and save

    $4,805/mo

    Est. payment

    Refinancing to a lower rate could help reduce your monthly payments and save thousands over the life of the loan.

    See today's rates

    $4,805/mo

    Est. payment

    Explore your selling options

    Work with a Zillow partner agent

    Leverage their expertise and Zillow's premium Showcase listings to get your home seen by more buyers.

    Get started

    List with your own agent

    Get your home in front of millions of buyers by listing it on Zillow.

    Learn how to do it

    Sell it yourself

    Take full control of how buyers see your home on Zillow by listing For Sale by Owner (FSBO).

    List your home

    What's special

    Waterfront settingCenter islandPrivate putting greenStaggered white cabinetryGranite countertopsProfessionally designed california closetCustom chandeliers
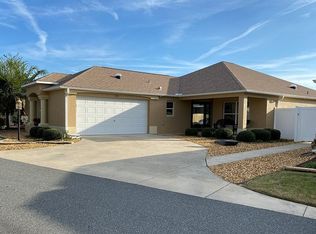
    BOND PAID! SPECTACULAR WATERFRONT LOCATION in the highly desirable Village of Mission Hills, just a short distance from LAKE SUMTER LANDING! This beautifully appointed EXPANDED FAIRMONT offers an incredible combination of location, upgrades, outdoor living, and picturesque WATER VIEWS, with Lake Sumter Landing visible in the distance. Offered FULLY FURNISHED and professionally decorated, this home is truly ready to enjoy from day one! Outstanding curb appeal welcomes you with a STAMPED CONCRETE DRIVEWAY and inviting FRONT PORCH. Inside, DIAGONAL CERAMIC TILE flows throughout the entire home—NO CARPET! Additional interior upgrades include CROWN MOLDING THROUGHOUT, PLANTATION SHUTTERS, WOOD CORNICES, KNOCKDOWN CEILINGS, DOUBLE-PANE LOW-E WINDOWS, custom chandeliers and upgraded ceiling fans. The beautifully designed kitchen features STAGGERED WHITE CABINETRY, GRANITE COUNTERTOPS, a CENTER ISLAND, TILE BACKSPLASH and STAINLESS STEEL APPLIANCES, including a French-door refrigerator and DOUBLE-OVEN RANGE. The spacious primary suite features a TRAY CEILING and Hunter Douglas honeycomb window treatments. The primary bath offers DUAL VANITIES, GRANITE COUNTERTOPS and a professionally designed CALIFORNIA CLOSET. The guest bath has also been upgraded with a FRAMED MIRROR and GLASS TUB/SHOWER ENCLOSURE. A GLASS-ENCLOSED, TILED LANAI provides additional flexible living space and is currently being utilized as a home office. Step outside and the property becomes truly special. The expansive PAVER PATIO overlooks the WATER and features an impressive COVERED OUTDOOR LIVING AREA with a pergola-inspired architectural design, creating the perfect setting for relaxing and entertaining while enjoying the beautiful waterfront surroundings. There’s even a PRIVATE PUTTING GREEN! The landscaping has been designed for MINIMAL MAINTENANCE with extensive decorative rock, allowing you to spend more time enjoying The Villages lifestyle. The HUGE FULL TWO-CAR GARAGE is approximately 22 FEET DEEP, providing plenty of room for vehicles, golf carts and all the toys. Additional garage upgrades include an EPOXY-COATED FLOOR, FLOORED ATTIC STORAGE with PULL-DOWN STAIRS, and a RETRACTABLE GARAGE SCREEN operating on the same track as the garage door. With its BOND PAID, WATERFRONT SETTING, EXPANDED FLOOR PLAN, FULL FURNISHINGS, exceptional outdoor living space and outstanding Mission Hills location near Lake Sumter Landing, this is a home that checks all the boxes. COME SEE IT TODAY!

    Zillow last checked:

    Listing updated:

    Listed by:

    Chris Day 352-988-7777,

    WORTH CLARK REALTY 352-988-7777

    Bought with:

    Brent Charneski, 681225

    CHARLES RUTENBERG REALTY INC

    Source: Stellar MLS,MLS#: G5116641MLS LogoOriginating MLS: Orlando Regional

    Facts & features

    Interior

    Bedrooms & bathrooms
    • Bedrooms: 3
    • Bathrooms: 2
    • Full bathrooms: 2
    Primary bedroom
    • Features: Walk-In Closet(s)
    • Level: First
    • Area: 210 Square Feet
    • Dimensions: 15x14
    Bedroom 2
    • Features: Built-in Closet
    • Level: First
    • Area: 180 Square Feet
    • Dimensions: 15x12
    Bedroom 3
    • Features: Built-in Closet
    • Level: First
    • Area: 143 Square Feet
    • Dimensions: 13x11
    Dining room
    • Level: First
    • Area: 132 Square Feet
    • Dimensions: 11x12
    Florida room
    • Level: First
    • Area: 96 Square Feet
    • Dimensions: 12x8
    Kitchen
    • Level: First
    • Area: 182 Square Feet
    • Dimensions: 14x13
    Living room
    • Level: First
    • Area: 322 Square Feet
    • Dimensions: 23x14
    Heating
    • Heat Pump
    Cooling
    • Central Air
    Appliances
    • Included: Dishwasher, Electric Water Heater, Microwave, Range, Refrigerator, Washer
    • Laundry: Inside, Laundry Room
    Features
    • Cathedral Ceiling(s), Ceiling Fan(s), Crown Molding, High Ceilings, Living Room/Dining Room Combo, Open Floorplan, Primary Bedroom Main Floor, Stone Counters, Thermostat, Tray Ceiling(s), Vaulted Ceiling(s), Walk-In Closet(s)
    • Flooring: Ceramic Tile
    • Doors: Sliding Doors
    • Has fireplace: No
    • Furnished: Yes
    Interior area
    • Total structure area: 2,496
    • Total interior livable area: 1,794 sqft

    Property

    Parking
    • Total spaces: 2
    • Parking features: Driveway
    • Attached garage spaces: 2
    • Has uncovered spaces: Yes
    • Details: Garage Dimensions: 22X21
    Features
    • Levels: One
    • Stories: 1
    • Exterior features: Courtyard, Irrigation System, Private Yard, Rain Gutters, Sprinkler Metered
    • Fencing: Vinyl
    • Has view: Yes
    • View description: Water
    • Water view: Water
    Lot
    • Size: 6,595 Square Feet
    Details
    • Parcel number: D13Q137
    • Zoning: RES
    • Special conditions: None

    Construction

    Type & style
    • Home type: SingleFamily
    • Property subtype: Villa
    Materials
    • Concrete, Stucco
    • Foundation: Slab
    • Roof: Shingle
    Condition
    • New construction: No
    • Year built: 2011

    Utilities & green energy

    • Sewer: Public Sewer
    • Water: Public
    • Utilities for property: Cable Connected, Electricity Connected, Sewer Connected, Sprinkler Recycled, Underground Utilities, Water Connected

    Community & HOA

    Community
    • Features: Community Mailbox, Deed Restrictions, Dog Park, Fitness Center, Golf Carts OK, Irrigation-Reclaimed Water, Park, Playground, Pool, Tennis Court(s)
    • Pet fee: $0 monthly
    • Senior community: Yes
    • Subdivision: VILLAGES/SUMTER HACIENDAS/MSN
    HOA
    • Has HOA: No
    • HOA fee: $204 monthly
    Location
    • Region: The Villages

    Financial & listing details

    • Price per square foot: $403/sqft
    • Tax assessed value: $514,410
    • Annual tax amount: $4,841
    • Date on market: 8/19/2026
    • Cumulative days on market: 4 days
    • Listing terms: Cash,Conventional,FHA,VA Loan
    • Ownership: Fee Simple
    • Total actual rent: 0
    • Electric utility on property: Yes
    • Road surface type: Asphalt

    Price history

    DateEventPrice
    9/8/2026Sold$722,500-0.3%$403/sqft
    Source: Stellar MLS #G5116641 Report a problem
    8/24/2026Pending sale$725,000$404/sqft
    Source: Stellar MLS #G5116641 Report a problem
    8/19/2026Listed for sale$725,000+51%$404/sqft
    Source: Stellar MLS #G5116641 Report a problem
    10/17/2016Sold$480,000-3.8%$268/sqft
    Source: Stellar MLS #G4830904 Report a problem
    9/14/2016Pending sale$499,000$278/sqft
    Source: RE/MAX PREMIER REALTY, INC #504985 Report a problem
    8/31/2016Price change$499,000-5%$278/sqft
    Source: RE/MAX PREMIER REALTY, INC #504985 Report a problem
    8/5/2016Listed for sale$525,000$293/sqft
    Source: RE/MAX PREMIER REALTY, INC #504985 Report a problem

    Public tax history

    YearProperty taxesTax assessment
    2025$4,841 +1%$451,300 +2.9%
    2024$4,792 +5.4%$438,590 +3%
    2023$4,547 +2.5%$425,820 +3%
    2022$4,434 -7.1%$413,420 +3%
    2021$4,773 -7.8%$401,380 -2.1%
    2020$5,176 $410,180 +2.3%
    2019$5,176 -0.4%$400,960 +1.9%
    2018$5,195 +11.2%$393,490 -0.6%
    2017$4,671 -3.5%$395,670 +14.5%
    2016$4,840 +2.6%$345,670 +4%
    2015$4,718 +1.8%$332,460 -0.5%
    2014$4,635 -0.1%$334,250 +18.1%
    2013$4,638 $283,060 0%
    2012-- $283,120
    Find assessor info on the county website

    Neighborhood: 32162

    Nearby schools

    GreatSchools rating
    Get a cash offer in 3 minutes
    Find out how much your home could sell for in as little as 3 minutes with a no-obligation cash offer.
    Estimated market value
    $716,000
    Get a cash offer in 3 minutes
    Find out how much your home could sell for in as little as 3 minutes with a no-obligation cash offer.
    Estimated market value
    $716,000