Skip main navigation
Off market
  • $718,500

    690 Avecilla Dr, The Villages, FL 32162

    3beds
    1,871sqft
    Villa
    Built in 2011
    6,873 Square Feet Lot
    $718,500 Zestimate®
    $384/sqft
    $3,338 Estimated rent

    Home value

    $718,500

    $675,000 - $769,000

    $3,338/mo

    Zestimate® history
    Loading
    Loading...

    Owner options

    List your home for rent

    $3,338/mo

    Rent Zestimate®

    Find your next renter with Zillow Rental Manager. Plus, with online applications, you can quickly screen prospective tenants – for free.

    Learn more

    $3,338/mo

    Rent Zestimate®

    Refinance and save

    $4,491/mo

    Est. payment

    Refinancing to a lower rate could help reduce your monthly payments and save thousands over the life of the loan.

    See today's rates

    $4,491/mo

    Est. payment

    Explore your selling options

    Work with a Zillow partner agent

    Leverage their expertise and Zillow's premium Showcase listings to get your home seen by more buyers.

    Get started

    List with your own agent

    Get your home in front of millions of buyers by listing it on Zillow.

    Learn how to do it

    Sell it yourself

    Take full control of how buyers see your home on Zillow by listing For Sale by Owner (FSBO).

    List your home

    What's special

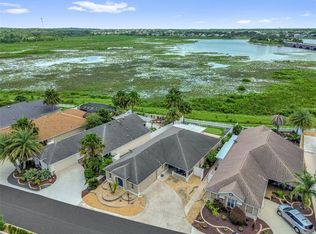
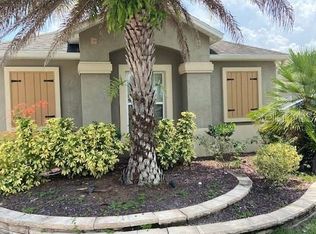
    IMAGINE...waking up to TOTAL SERENITY & BEAUTY each and every day! COMPLETE PRIVACY and NO HOMES in sight...JUST WILDLIFE! This is the PREMIER of all Courtyards! NO BOND, and NO attention to detail left out. This Stellar home has an UNOBSTRUCTED & SWEEPING PRESERVE & WATER VIEW, and is LOCATED in the extremely desirable HACIENDAS of MISSION HILLS! To fully appreciate this amazing home, view the 3-D and Video. A PERFECT "10" from first glance with LUSH Landscaping, SPECTACULAR 4-TIERED WATER FEATURE, WRAP-AROUND PERGOLA...and ONE of the most BEAUTIFUL SETTINGS in The Villages with a SOUTHERN EXPOSURE and plenty of ROOM FOR A POOL! With an Effective Living Space of 2,159 sq. ft. (1871 + 288 Climate Controlled Lanai), this 3/2 WYNDHAM boasts an OVERSIZED 2-CAR Garage and QUALITY Appointments throughout. The PRIVATE front PAVER Patio sets the stage as you step inside through the Leaded Glass entry. For starters, Gorgeous BRAZILIAN HARDWOOD Floors, STEPPED-UP White Cabinets with PULL-OUT Shelves, ELEGANT GRANITE Countertops throughout, Kitchen ISLAND, FULL Granite Backsplash in the Kitchen, STAINLESS Appliances...and you'll love the Stainless Range Hood! The Open Plan with VAULTED Knockdown Ceilings, CROWN Moulding and 4 SOLAR Tubes enhance the already SPACIOUS feel and you'll be drawn to appreciate the many Beautiful Upgrades everywhere you turn....SPECIALTY Lighting, Chair Rail + Custom TRIM work +++. The Main living area opens through STACKABLE SLIDERS to the 12'x24' GLASS ENCLOSED LANAI with Separate CLIMATE CONTROL & 2 Ceiling Fans - More than likely this will be your favorite place to relax, entertain and just enjoy as you look out over a Spacious Patio with a Pergola in the back and the side, Stamped Concrete Decking....and other than the VIEW being the main attraction, the WATER FEATURE will no doubt be a conversation piece. The Master Suite is enhanced with a TRAY Ceiling, CUSTOMIZED Walk-in-Closet, En-Suite Bath which has been remodeled and shows like a model! The 2 Guest Rooms (both with closets, 1 customized) are ideal for the occasional Guest. One features a BUILT-IN Murphy Bed, and the Guest Bath offers special touches plus a Tub/Shower combo with Glass Shower Enclosure. Impossible to list all the wonderful features of this home, but to name a few more - Whole House Nova Water Filtration & Softener System, All Potted plants remain with the home and have Drip Water System, and the Garage has Cabinetry and Attic Stairs. Are you ready to make this spectacular home yours? WHAT ARE YOU WAITING FOR? IF NOT NOW, WHEN???

    This property is off market, which means it's not currently listed for sale or rent on Zillow. This may be different from what's available on other websites or public sources.

    Originating MLS: Lake and Sumter

    Facts & features

    Interior

    Bedrooms & bathrooms
    • Bedrooms: 3
    • Bathrooms: 2
    • Full bathrooms: 2
    Heating
    • Forced air, Electric
    Cooling
    • Central
    Appliances
    • Included: Dishwasher, Dryer, Garbage disposal, Range / Oven, Refrigerator, Washer
    • Laundry: In Garage
    Features
    • Ceiling Fans(s), Open Floorplan, Stone Counters, Walk-In Closet(s), Crown Molding, Living Room/Dining Room Combo, Built in Features, Window Treatments, Vaulted Ceiling(s), Skylight(s), Tray Ceiling(s)
    • Flooring: Tile, Hardwood
    • Windows: Blinds, Window Treatments
    Interior area
    • Structure area source: Public Records
    • Total interior livable area: 1,871 sqft

    Property

    Parking
    • Total spaces: 2
    • Parking features: Garage - Attached
    Features
    • Levels: One
    • Exterior features: Cement / Concrete
    • Has view: Yes
    • View description: Water
    • Has water view: Yes
    • Water view: Water
    Lot
    • Size: 6,873 Square Feet
    • Features: In County, Street Paved, Near Golf Course
    Details
    • Parcel number: D13Q136
    • Zoning: RES

    Construction

    Type & style
    • Home type: SingleFamily
    • Property subtype: Villa
    Condition
    • Completed
    • Year built: 2011
    Details
    • Builder model: Wyndham

    Utilities & green energy

    • Sewer: Public Sewer
    • Water: Public
    • Utilities for property: Electricity Connected, Cable Available

    Community & HOA

    Community
    • Security: Smoke Detector(s)
    • Subdivision: THE VILLAGES
    Location
    • Region: The Villages

    Financial & listing details

    • Price per square foot: $384/sqft
    • Tax assessed value: $551,570
    • Annual tax amount: $5,163
    • Listing terms: Cash, Conventional, VA Loan
    • Ownership: Fee Simple

    Price history

    DateEventPrice
    12/31/2020Sold$620,000-3%$331/sqft
    Source: Public Record Report a problem
    10/9/2020Pending sale$639,000$342/sqft
    Source: REALTY EXECUTIVES IN THE VILLA #G5032774 Report a problem
    9/23/2020Price change$639,000-3%$342/sqft
    Source: REALTY EXECUTIVES IN THE VILLA #G5032774 Report a problem
    8/23/2020Listed for sale$659,000+16.6%$352/sqft
    Source: REALTY EXECUTIVES IN THE VILLA #G5032774 Report a problem
    2/16/2018Sold$565,000+51%$302/sqft
    Source: Public Record Report a problem
    12/16/2011Sold$374,257$200/sqft
    Source: Public Record Report a problem

    Public tax history

    YearProperty taxesTax assessment
    2025$5,163 +1.1%$483,360 +2.9%
    2024$5,108 +5.1%$469,740 +3%
    2023$4,860 +2.5%$456,060 +3%
    2022$4,740 -7.1%$442,780 +3%
    2021$5,103 -4.1%$429,890 +1.8%
    2020$5,321 $422,240 +2.3%
    2019$5,321 -0.4%$412,750 +9.7%
    2018$5,341 +9.1%$376,140 +23.3%
    2017$4,897 +29%$305,090 +2.1%
    2016$3,796 +1.8%$298,820 +0.7%
    2015$3,729 -26.8%$296,750 +0.8%
    2014$5,096 -1.3%$294,400 +1.5%
    2013$5,164 $290,050 +1.7%
    2012-- $285,210
    Find assessor info on the county website

    Neighborhood: 32162

    Nearby schools

    GreatSchools rating
    Get a cash offer in 3 minutes
    Find out how much your home could sell for in as little as 3 minutes with a no-obligation cash offer.
    Estimated market value
    $718,500
    Get a cash offer in 3 minutes
    Find out how much your home could sell for in as little as 3 minutes with a no-obligation cash offer.
    Estimated market value
    $718,500