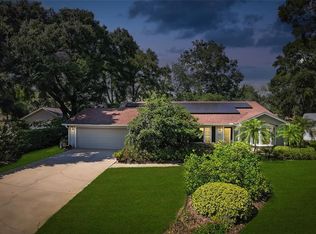
LIVE THE MT DORA LIFESTYLE YOU HAVE DREAMED OF! Charming, UPDATED 3 bedroom / 2 bath home positioned at the end of the Cul De Sac with a large, private yard. Step onto the property and walk the terracotta pavers (low maintenance and long durability) through the wooded garden paths that surround this home and into the serene sanctuary that you are craving. Enter the residence to find a beautifully UPDATED and IMPECABLY MAINTAINED home that is move-in ready! Kitchen is well-appointed with updated wood cabinets, built in Wall-Pantry, Granite Counters and a Spacious Peninsula / Island that is perfect for spreading out with coffee and a newspaper or tapas, crudités, or canapés for a more formal gathering. The Cooktop and Built-In Oven, Stainless Dishwasher & Refrigerator will make preparation for any meal enjoyable. Notice the Lighting set in the ceilings to show off your art finds which will be many since you are in WALKING DISTANCE TO DOWNTOWN – no more hunting for parking!!! Natural Light and airy, a seamless indoor/outdoor transition when you open the two sets of Double Sliding Doors to the Screened in Porch and onto the Terracotta Paved Back Deck to expand the gatherings or bring the serenity of the Private Backyard closer. This home offers 2 PRIMARY Bedroom opportunities. The Main Primary is near 300 sq ft with Sliding Doors to the Screened Porch. Large Walk-Through Closet and Nicely Appointed Bath with Double Sinks, Walk-In Shower with Multiple Shower-Head System. The Second Primary also has Sliders to the Screened Porch and a Jack-N-Jill Bath with a Tub and Shower and Double-Closets. Third Bedroom has a Built-In Closet as well. As soon as you walk in the front entryway, you know this is where you are meant to be. Don’t miss this rare OPPORTUNITY in THE HIGHLANDS OF MOUNT DORA! Entire House Re-Plumbed June 2019. New Roof February 2021. New A/C & Handler August 2023. New Rainbird Timer Irrigation System, Valves & Timer August 2024. New carpet in Primary Bedroom October 2025. New Paint and Epoxy Floor in Garage March 2026.
Sold for $485,000
Zestimate®
$485,000
658 Clark Ct, Mount Dora, FL 32757
3beds
1,596sqft
Single Family Residence
Built in 1988
0.33 Acres Lot
$485,000 Zestimate®
$304/sqft
$2,356 Estimated rent
Home value
$485,000
$461,000 - $509,000
$2,356/mo
Zestimate® history
Owner options
List your home for rent
$2,356/mo
Rent Zestimate®
Find your next renter with Zillow Rental Manager. Plus, with online applications, you can quickly screen prospective tenants – for free.
$2,356/mo
Rent Zestimate®
Refinance and save
$3,286/mo
Est. payment
Refinancing to a lower rate could help reduce your monthly payments and save thousands over the life of the loan.
$3,286/mo
Est. payment
Explore your selling options
Work with a Zillow partner agent
Leverage their expertise and Zillow's premium Showcase listings to get your home seen by more buyers.
Get startedList with your own agent
Get your home in front of millions of buyers by listing it on Zillow.
Learn how to do itSell it yourself
Take full control of how buyers see your home on Zillow by listing For Sale by Owner (FSBO).
List your homeWhat's special
Beautifully updatedGranite countersNew paintEpoxy floor in garageNew carpetNicely appointed bathJack-n-jill bath
Zillow last checked:
Listing updated:
Listing Provided by:
Jami Robinson 419-351-3755,
LPT REALTY, LLC 877-366-2213
Bought with:
Nicole Rader, 657686
MAINFRAME REAL ESTATE
Source: Stellar MLS,MLS#: G5110094 Originating MLS: Orlando Regional
Originating MLS: Orlando Regional
Facts & features
Interior
Bedrooms & bathrooms
- Bedrooms: 3
- Bathrooms: 2
- Full bathrooms: 2
Other
- Features: Built-in Closet
- Level: First
- Area: 182 Square Feet
- Dimensions: 13x14
Primary bedroom
- Features: Walk-In Closet(s)
- Level: First
- Area: 270 Square Feet
- Dimensions: 18x15
Bedroom 3
- Features: Built-in Closet
- Level: First
- Area: 132 Square Feet
- Dimensions: 12x11
Balcony porch lanai
- Level: First
- Area: 300 Square Feet
- Dimensions: 30x10
Dining room
- Level: First
- Area: 169 Square Feet
- Dimensions: 13x13
Kitchen
- Level: First
- Area: 143 Square Feet
- Dimensions: 13x11
Living room
- Level: First
- Area: 272 Square Feet
- Dimensions: 17x16
Heating
- Central
Cooling
- Central Air
Appliances
- Included: Oven, Cooktop, Dishwasher, Dryer, Electric Water Heater, Microwave, Refrigerator, Washer
- Laundry: Electric Dryer Hookup, In Garage, Washer Hookup
Features
- Built-in Features, Ceiling Fan(s), High Ceilings, Open Floorplan, Primary Bedroom Main Floor, Solid Wood Cabinets, Split Bedroom, Stone Counters, Thermostat, Walk-In Closet(s)
- Flooring: Carpet, Ceramic Tile, Laminate
- Doors: Sliding Doors
- Windows: Window Treatments, Shutters
- Has fireplace: No
Interior area
- Total structure area: 2,424
- Total interior livable area: 1,596 sqft
Property
Parking
- Total spaces: 2
- Parking features: Driveway, Garage Door Opener
- Attached garage spaces: 2
- Has uncovered spaces: Yes
- Details: Garage Dimensions: 20x23
Features
- Levels: One
- Stories: 1
- Patio & porch: Front Porch, Patio, Rear Porch, Screened
- Exterior features: Garden, Irrigation System, Lighting, Private Yard, Rain Gutters
- Has view: Yes
- View description: Garden
Lot
- Size: 0.33 Acres
- Dimensions: 142 x 146
- Features: Cul-De-Sac, City Lot, Landscaped, Street Dead-End
- Residential vegetation: Trees/Landscaped
Details
- Parcel number: 301927192500001800
- Zoning: R-1A
- Special conditions: None
Construction
Type & style
- Home type: SingleFamily
- Property subtype: Single Family Residence
Materials
- Wood Frame
- Foundation: Slab
- Roof: Shingle
Condition
- New construction: No
- Year built: 1988
Utilities & green energy
- Sewer: Public Sewer
- Water: Public
- Utilities for property: BB/HS Internet Available, Cable Available, Electricity Connected, Phone Available, Sewer Connected, Street Lights, Underground Utilities, Water Connected
Community & neighborhood
Location
- Region: Mount Dora
- Subdivision: MOUNT DORA HIGHLANDS MOUNT DORA
HOA & financial
HOA
- Has HOA: Yes
- HOA fee: $41 monthly
- Association name: Cameron Ferguson
- Association phone: 352-459-2897
Other fees
- Pet fee: $0 monthly
Other financial information
- Total actual rent: 0
Other
Other facts
- Listing terms: Cash,Conventional,FHA,VA Loan
- Ownership: Fee Simple
- Road surface type: Paved, Asphalt
Price history
| Date | Event | Price |
|---|---|---|
| 6/4/2026 | Sold | $485,000+1.3%$304/sqft |
Source:  Stellar MLS #G5110094 Report a problem Stellar MLS #G5110094 Report a problem | ||
| 5/10/2026 | Pending sale | $479,000$300/sqft |
Source: Stellar MLS #G5110094 Report a problem | ||
| 3/27/2026 | Listed for sale | $479,000$300/sqft |
Source: Stellar MLS #G5110094 Report a problem | ||
Public tax history
Tax history is unavailable.
Neighborhood: 32757

Nearby schools
GreatSchools rating
- 2/10Triangle Elementary SchoolGrades: PK-5Distance: 1.7 mi
- 4/10Mt. Dora Middle SchoolGrades: 6-8Distance: 1.1 mi
- 5/10Mt. Dora High SchoolGrades: 9-12Distance: 0.9 mi
Schools provided by the listing agent
- Elementary: Triangle Elem
- Middle: Mount Dora Middle
- High: Mount Dora High
Source: Stellar MLS. This data may not be complete. We recommend contacting the local school district to confirm school assignments for this home.
Get a cash offer in 3 minutes
Find out how much your home could sell for in as little as 3 minutes with a no-obligation cash offer.
Estimated market value
$485,000
Get a cash offer in 3 minutes
Find out how much your home could sell for in as little as 3 minutes with a no-obligation cash offer.
Estimated market value
$485,000
- Florida
- Lake County
- Mount Dora
- 32757
- 658 Clark Ct
Nearby cities
Nearby zip codes
Other Mount Dora Topics
