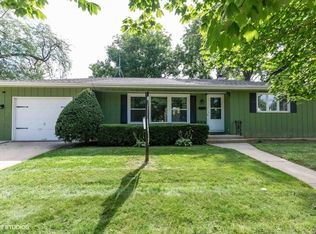
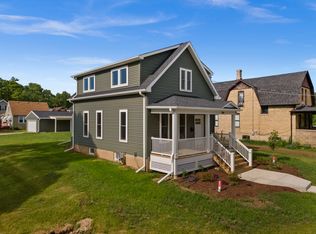
Multiple offers received- highest and best due Monday 8/31 10am- Welcome to this beautifully updated and move-in-ready 3-bedroom, 2-bathroom home offering approximately 1,326 square feet of comfortable living space, a full basement, and a spacious double lot! From the moment you step inside, you'll appreciate the care and updates that have gone into making this home truly ready for its next owner. The main living areas feature brand-new LVP flooring and fresh interior paint, creating a clean, modern, and inviting atmosphere throughout. The home also offers newer appliances, adding convenience and functionality to the kitchen while allowing you to settle in without the need for immediate updates. The comfortable floor plan offers three bedrooms and two full bathrooms, providing plenty of space for everyday living, guests, and entertaining. The full basement adds even more flexibility and valuable storage space, with endless possibilities for a recreation room, home office, gym, hobby area, workshop, or additional living space. Outside, the double lot is fantastic, offering an abundance of outdoor space and plenty of room to enjoy the property. Whether you envision a large backyard for entertaining, gardening, outdoor activities, play space, or simply want the extra privacy and room that a double lot provides, this property offers possibilities that are hard to find. With new LVP flooring, fresh paint, newer appliances, a full basement, and a generous double lot, so much of the work has already been done for you. This is the perfect opportunity for buyers looking for a home that combines comfort, updates, functionality, and space. Nothing to do but move in and make it your own! Don't miss your chance to see all this property has to offer. Schedule your private showing today!
Pending
$275,000
658 Columbia Ave, Elgin, IL 60120
3beds
1,326sqft
Single Family Residence
Built in 1945
0.76 Acres Lot
$-- Zestimate®
$207/sqft
$-- HOA
What's special
Beautifully updated and move-in-readySpacious double lotLarge backyard for entertainingComfortable floor planValuable storage spaceAbundance of outdoor spaceFull basement
- 40 days
- 87
- 2
Likely to sell faster than
Zillow last checked:
Listing updated:
Listed by:
Kari Wilson (813)846-3841,
Real Broker, LLC
Source: MRED as distributed by MLS GRID,MLS#: 12745054
Facts & features
Interior
Bedrooms & bathrooms
- Bedrooms: 3
- Bathrooms: 2
- Full bathrooms: 2
Rooms
- Room types: Workshop
Primary bedroom
- Features: Bathroom (Full)
- Level: Second
- Area: 350 Square Feet
- Dimensions: 14X25
Bedroom 2
- Level: Main
- Area: 121 Square Feet
- Dimensions: 11X11
Bedroom 3
- Level: Main
- Area: 121 Square Feet
- Dimensions: 11X11
Dining room
- Features: Flooring (Luxury Vinyl)
- Level: Main
- Area: 143 Square Feet
- Dimensions: 11X13
Family room
- Level: Basement
- Area: 255 Square Feet
- Dimensions: 15X17
Kitchen
- Level: Main
- Area: 100 Square Feet
- Dimensions: 10X10
Laundry
- Level: Basement
- Area: 143 Square Feet
- Dimensions: 11X13
Living room
- Features: Flooring (Luxury Vinyl)
- Level: Main
- Area: 156 Square Feet
- Dimensions: 12X13
Other
- Level: Basement
- Area: 168 Square Feet
- Dimensions: 12X14
Heating
- Forced Air
Cooling
- Central Air
Features
- Basement: Partially Finished,Full
Interior area
- Total structure area: 0
- Total interior livable area: 1,326 sqft
Property
Parking
- Total spaces: 2
- Parking features: Yes, Detached, Garage
- Garage spaces: 2
Accessibility
- Accessibility features: No Disability Access
Features
- Stories: 2
- Patio & porch: Deck
Lot
- Size: 0.76 Acres
Details
- Parcel number: 0612427013
- Special conditions: None
Construction
Type & style
- Home type: SingleFamily
- Property subtype: Single Family Residence
Materials
- Vinyl Siding
- Roof: Asphalt
Condition
- New construction: No
- Year built: 1945
- Major remodel year: 2026
Utilities & green energy
- Sewer: Public Sewer
- Water: Public
Community & HOA
HOA
- Services included: None
Location
- Region: Elgin
Financial & listing details
- Price per square foot: $207/sqft
- Tax assessed value: $249,996
- Annual tax amount: $5,747
- Date on market: 8/28/2026
- Ownership: Fee Simple
Estimated market value
Not available
Estimated sales range
Not available
Not available
Price history
| Date | Event | Price |
|---|---|---|
| 8/31/2026 | Pending sale | $275,000$207/sqft |
Source:  MRED as distributed by MLS GRID #12745054 Report a problem MRED as distributed by MLS GRID #12745054 Report a problem | ||
| 8/28/2026 | Listed for sale | $275,000+93.7%$207/sqft |
Source: MRED as distributed by MLS GRID #12745054 Report a problem | ||
| 9/10/2015 | Sold | $142,000-5%$107/sqft |
Source: MRED as distributed by MLS GRID #08962787 Report a problem | ||
| 7/28/2015 | Pending sale | $149,500$113/sqft |
Source: ELEVEN HILLS, LLC #08962787 Report a problem | ||
| 6/24/2015 | Listed for sale | $149,500$113/sqft |
Source: ELEVEN HILLS LLC #08962787 Report a problem | ||
Public tax history
| Year | Property taxes | Tax assessment |
|---|---|---|
| 2025 | $5,747 +4.5% | $83,332 +8.6% |
| 2024 | $5,502 +5.2% | $76,754 +10.7% |
| 2023 | $5,229 +5.4% | $69,342 +9.7% |
| 2022 | $4,962 +4.7% | $63,228 +7% |
| 2021 | $4,739 +7.7% | $59,114 +8.9% |
| 2020 | $4,401 +3.2% | $54,260 +5% |
| 2019 | $4,267 +11.2% | $51,686 +15.4% |
| 2018 | $3,836 +2.6% | $44,804 +5.8% |
| 2017 | $3,739 -10.8% | $42,356 +7.8% |
| 2016 | $4,191 | $39,295 +9.1% |
| 2015 | -- | $36,017 +1.3% |
| 2014 | -- | $35,572 -14.4% |
| 2013 | -- | $41,562 -7.4% |
| 2012 | -- | $44,893 -2.3% |
| 2011 | -- | $45,946 -9.6% |
| 2010 | -- | $50,853 -6.7% |
| 2009 | -- | $54,516 |
| 2008 | -- | $54,516 +3.3% |
| 2007 | -- | $52,764 +6.8% |
| 2006 | -- | $49,406 +6.5% |
| 2005 | -- | $46,395 +6.8% |
| 2004 | -- | $43,457 +7.8% |
| 2003 | -- | $40,316 +8% |
| 2002 | -- | $37,330 +7.5% |
| 2001 | -- | $34,741 +9.6% |
| 2000 | -- | $31,707 |
Find assessor info on the county website
Monthly payment
Est. payment
Payment breakdown
Explore the cost of this home by adjusting the details. Changes won't be saved.Climate risks
Neighborhood: 60120
Nearby schools
Schools provided by the listing agent
- District: 46
Source: MRED as distributed by MLS GRID. This data may not be complete. We recommend contacting the local school district to confirm school assignments for this home.
Similar homes
- $299,9003 bd1 ba1.4k sqft506 Barrett St, Elgin, IL 60120Active
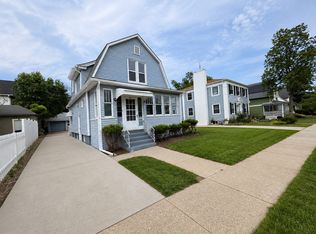 MLS ID #12750216, Jesus Perez, Realty of America, LLC. MRED as distributed by MLS GRID
 - $274,9003 bd2 ba1.6k sqft6 Cypress Sq, Elgin, IL 60123Active
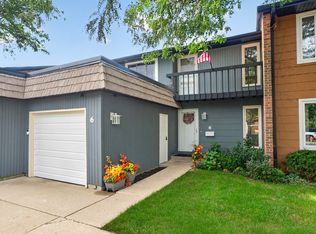 MLS ID #12775105, Natalie Kofie, RE/MAX SUBURBAN. MRED as distributed by MLS GRID
 - $329,9003 bd2 ba1.5k sqft790 Wing St, Elgin, IL 60123Active
 MLS ID #12766554, John Hoffman, Whyrent Real Estate Company. MRED as distributed by MLS GRID
 - $310,0003 bd2 ba1.2k sqft117 Arthur Ave, South Elgin, IL 60177Price Change
 MLS ID #12737520, Mudassir Siddiqui, HomeSmart Connect LLC. MRED as distributed by MLS GRID
