Skip main navigation
Off market
  • $276,600

    715 Preston Ave, Elgin, IL 60120

    2beds
    1,057sqft
    SingleFamily
    Built in 1971
    5,532 Square Feet Lot
    $276,600 Zestimate®
    $262/sqft
    $1,784 Estimated rent

    Home value

    $276,600

    $263,000 - $290,000

    $1,784/mo

    Zestimate® history
    Loading
    Loading...

    Owner options

    List your home for rent

    $1,784/mo

    Rent Zestimate®

    Find your next renter with Zillow Rental Manager. Plus, with online applications, you can quickly screen prospective tenants – for free.

    Learn more

    $1,784/mo

    Rent Zestimate®

    Refinance and save

    $2,011/mo

    Est. payment

    Refinancing to a lower rate could help reduce your monthly payments and save thousands over the life of the loan.

    See today's rates

    $2,011/mo

    Est. payment

    Explore your selling options

    Work with a Zillow partner agent

    Leverage their expertise and Zillow's premium Showcase listings to get your home seen by more buyers.

    Get started

    List with your own agent

    Get your home in front of millions of buyers by listing it on Zillow.

    Learn how to do it

    Sell it yourself

    Take full control of how buyers see your home on Zillow by listing For Sale by Owner (FSBO).

    List your home

    What's special

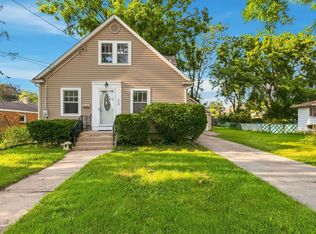
    MULTIPLE OFFERS RECEIVED...best and final due by Tuesday, August 4th at noon. ***ATTENTION*** Investors looking for a long-term rental property or first time home buyers....this is the home for YOU! Check out this cozy ranch on a spacious lot on the east side! Lovely, 1 floor living at its best! Great first impression when you walk in the front door! The large and open Living Room invites you in and the picture window brings in TONS of light! The U-shaped Kitchen gives you plenty of cabinet space and comes fully applianced! The eating area next to the Kitchen could easily fit your Dining Room table if you'd like a formal area. The 2 bedrooms are spacious and are graced with sturdy hardwood floors! The remodeled bath was recently updated to include a newer shower, toilet, vanity and flooring! A spacious laundry/mud room gives you additional storage and can be used as a pantry. The expansive, unfinished basement leaves for ample storage and includes a second washer and dryer! But, let's top all this off with an amazing back yard! The deck of off the dining area is great for extra entertaining space! The shed will hold all your garden tools! Furnace and air are around 1 year old! All this is completed with lovely curb appeal! COME QUICKLY!

    This property is not currently displayed as for sale or rent on Zillow. This may be different from what's on other websites or public sources.

    Facts & features

    Interior

    Bedrooms & bathrooms
    • Bedrooms: 2
    • Bathrooms: 1
    • Full bathrooms: 1
    Heating
    • Forced air, Gas
    Cooling
    • Central
    Appliances
    • Included: Range / Oven, Refrigerator
    Features
    • Flooring: Hardwood, Laminate
    • Basement: Unfinished
    • Attic: Full
    Interior area
    • Total interior livable area: 1,057 sqft

    Property

    Parking
    • Total spaces: 1
    • Parking features: Garage - Attached
    Lot
    • Size: 5,532 Square Feet
    Details
    • Parcel number: 0612427023

    Construction

    Type & style
    • Home type: SingleFamily
    Materials
    • Roof: Asphalt
    Condition
    • Year built: 1971

    Utilities & green energy

    • Sewer: Sewer-Public

    Community & HOA

    Location
    • Region: Elgin

    Financial & listing details

    • Price per square foot: $262/sqft
    • Tax assessed value: $250,275
    • Annual tax amount: $5,754

    Price history

    DateEventPrice
    9/3/2020Sold$165,000+3.1%$156/sqft
    Source: MRED as distributed by MLS GRID #10803732 Report a problem
    8/4/2020Pending sale$160,000$151/sqft
    Source: Baird & Warner Real Estate - Algonquin #10803732 Report a problem
    8/2/2020Listed for sale$160,000+64.1%$151/sqft
    Source: Baird & Warner Real Estate - Algonquin #10803732 Report a problem
    11/21/2011Sold$97,500$92/sqft
    Source: MRED as distributed by MLS GRID #07868350 Report a problem

    Public tax history

    YearProperty taxesTax assessment
    2025$5,754 +4.5%$83,425 +8.6%
    2024$5,509 +5.2%$76,839 +10.7%
    2023$5,236 +5.4%$69,418 +9.7%
    2022$4,968 +4.7%$63,297 +7%
    2021$4,744 +7.7%$59,178 +9%
    2020$4,405 +3.2%$54,293 +5%
    2019$4,270 +15.1%$51,717 +18.8%
    2018$3,711 +2.6%$43,532 +5.8%
    2017$3,616 -11.2%$41,153 +7.8%
    2016$4,072 $38,179 +9.1%
    2015-- $34,995 +1.2%
    2014-- $34,563 -14.5%
    2013-- $40,412 -7.4%
    2012-- $43,651 -17%
    2011-- $52,623 -9.7%
    2010-- $58,244 -6.7%
    2009-- $62,440
    2008-- $62,440 +3.3%
    2007-- $60,433 +6.8%
    2006-- $56,589 +6.5%
    2005-- $53,140 +6.8%
    2004-- $49,776 +7.8%
    2003-- $46,178 +8%
    2002-- $42,758 +7.5%
    2001-- $39,793 +5.1%
    2000-- $37,869
    Find assessor info on the county website

    Neighborhood: 60120

    Nearby schools

    GreatSchools rating
    Schools provided by the listing agent
    • Elementary: Lincoln Elementary School
    • Middle: Larsen Middle School
    • High: Elgin High School

    Source: The MLS. This data may not be complete. We recommend contacting the local school district to confirm school assignments for this home.

    Get a cash offer in 3 minutes
    Find out how much your home could sell for in as little as 3 minutes with a no-obligation cash offer.
    Estimated market value
    $276,600
    Get a cash offer in 3 minutes
    Find out how much your home could sell for in as little as 3 minutes with a no-obligation cash offer.
    Estimated market value
    $276,600