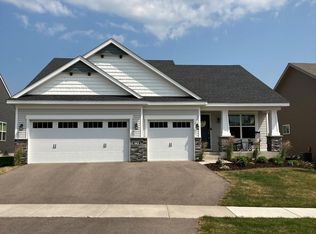
Offering 1,309 - 2,344 square feet throughout two bedrooms, two bathrooms and a three-car garage, the Ashton provides a convenient one-level floor plan with open living spaces, a spacious owner's suite with a large walk-in closet and private bathroom, beautiful vaulted ceilings in the living room and dining area, and a kitchen island, which includes Aristokraft® cabinets, Whirlpool® appliances, and Moen® faucets. The optional finished basement comes with a 3rd bedroom, a 3rd full bathroom, a recreation room, and a flex room.
This property is not currently displayed as for sale or rent on Zillow. This may be different from what's on other websites or public sources.