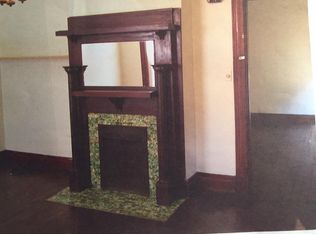
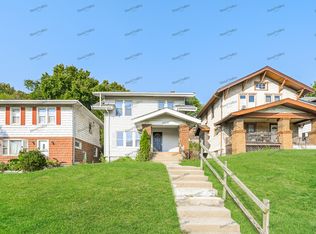

Welcome to the heart of the Incline District. Be part of this thriving community. Elegant 3 story, 3 bedroom, 3 full bath, 2 car tandem garage. High end finished with beamed ceilings, wood floors, granite/marble, wonderful open concept. 1st Floor walk out to patio and yard, second floor walk out to private deck from fully equipped kitchen with tons of granite counter space and island, 4 set S/S appliances. 5 Mins to downtown Cincy and all major highways. Walk to all the Incline District has to offer. Restaurants, entertainment, parks. Come be a part of the renaissance in this historic community.
Renter is responsible for all utilities except for an agreed upon amount for water.
3-year lease is preferred.
House for rent
Single family residence
Available now
Small dogs OK
Air conditioner, central air
Hookups laundry
Attached garage parking
Forced air
What's special
Wonderful open conceptBeamed ceilingsWood floorsFully equipped kitchen
- 12 hours |
- -- |
- -- |
Zillow last checked:
Listing updated:
Travel times
Facts & features
Interior
Bedrooms & bathrooms
- Bedrooms: 3
- Bathrooms: 3
- Full bathrooms: 3
Heating
- Forced Air
Cooling
- Air Conditioner, Central Air
Appliances
- Included: Dishwasher, Microwave Oven, Oven, Refrigerator
- Laundry: Hookups
Features
- Flooring: Carpet, Hardwood, Tile
Interior area
- Total interior livable area: 2,310 sqft
Property
Parking
- Parking features: Attached, Garage
- Has attached garage: Yes
- Details: Contact manager
Details
- Additional structures: Garage(s)
- Parcel number: 1780026008700
Construction
Type & style
- Home type: SingleFamily
- Property subtype: Single Family Residence
Materials
- Brick
Condition
- Year built: 2022
Utilities & green energy
- Utilities for property: Water
Community & HOA
Location
- Region: Cincinnati
Financial & listing details
- Lease term: 1 Year
Nearby apartments for rent

Price history
| Date | Event | Price |
|---|---|---|
| 9/11/2026 | Listing removed | $495,900$215/sqft |
Source:  Cincy MLS #1857731 Report a problem Cincy MLS #1857731 Report a problem | ||
| 8/25/2026 | Listed for rent | $3,370$1/sqft |
Source: Zillow Rentals Report a problem | ||
| 8/22/2026 | Price change | $495,900-1.8%$215/sqft |
Source: Cincy MLS #1857731 Report a problem | ||
| 4/17/2026 | Price change | $504,900-1%$219/sqft |
Source: Cincy MLS #1857731 Report a problem | ||
| 3/20/2026 | Price change | $509,900-1%$221/sqft |
Source: Cincy MLS #1857731 Report a problem | ||
| 1/30/2026 | Price change | $514,900-1.9%$223/sqft |
Source: Cincy MLS #1857731 Report a problem | ||
| 11/21/2025 | Price change | $524,900-1.9%$227/sqft |
Source: Cincy MLS #1857731 Report a problem | ||
| 10/7/2025 | Listed for sale | $534,900-0.9%$232/sqft |
Source: Cincy MLS #1857731 Report a problem | ||
| 10/6/2025 | Listing removed | $539,900$234/sqft |
Source:  Huff Realty #1843791 Report a problem Huff Realty #1843791 Report a problem | ||
| 6/9/2025 | Listed for sale | $539,900+3756.4%$234/sqft |
Source: Cincy MLS #1843791 Report a problem | ||
| 11/6/2020 | Sold | $14,000-28.2%$6/sqft |
Source: Cincy MLS #1665937 Report a problem | ||
| 10/8/2020 | Pending sale | $19,500$8/sqft |
Source: Western Hills Cincinnati #1665937 Report a problem | ||
| 9/22/2020 | Listed for sale | $19,500$8/sqft |
Source: Western Hills Cincinnati #1665937 Report a problem | ||
| 9/9/2020 | Pending sale | $19,500$8/sqft |
Source: Western Hills Cincinnati #1665937 Report a problem | ||
| 6/23/2020 | Listed for sale | $19,500-50%$8/sqft |
Source: Huff Realty #1665937 Report a problem | ||
| 9/11/1998 | Sold | $39,000$17/sqft |
Source: Public Record Report a problem | ||