The Warwick is a two-story home with five bedrooms, three baths and a three-car garage. This home features a grand two-story entrance, dining room and guest bedroom downstairs. The kitchen has a large island with cabinets below and is open to the dining room and spacious family room. The upstairs primary bedroom includes a luxury bath with large, tiled shower and free-standing tub and dual linen closets. The primary bedroom also has a dressing area with large walk-in closet and access to the laundry room. Three secondary bedrooms, all with walk-in closets, are also located upstairs along with the spacious loft and laundry room. Bedrooms two and three share a jack-and-jill bathroom. *Photos not of actual home. Designer features may be shown. Finishes will vary. *
Sold for $710,725
$710,725
658 Heart Pne Avenue, Wilmington, NC 28411
5beds
3,437sqft
Single Family Residence
Built in 2026
0.33 Acres Lot
$718,100 Zestimate®
$207/sqft
$4,232 Estimated rent
Home value
$718,100
$653,000 - $790,000
$4,232/mo
Zestimate® history
Owner options
List your home for rent
$4,232/mo
Rent Zestimate®
Find your next renter with Zillow Rental Manager. Plus, with online applications, you can quickly screen prospective tenants – for free.
$4,232/mo
Rent Zestimate®
Refinance and save
$5,369/mo
Est. payment
Refinancing to a lower rate could help reduce your monthly payments and save thousands over the life of the loan.
$5,369/mo
Est. payment
Explore your selling options
Work with a Zillow partner agent
Leverage their expertise and Zillow's premium Showcase listings to get your home seen by more buyers.
Get startedList with your own agent
Get your home in front of millions of buyers by listing it on Zillow.
Learn how to do itSell it yourself
Take full control of how buyers see your home on Zillow by listing For Sale by Owner (FSBO).
List your homeWhat's special
Zillow last checked:
Listing updated:
Listed by:
Renee S Britt 910-262-1921,
Mungo Homes,
Robert Dove 910-386-8080,
Mungo Homes
Bought with:
Robinson Coastal Group
Intracoastal Realty Corp
Source: Hive MLS,MLS#: 100547681 Originating MLS: Cape Fear Realtors MLS, Inc.
Originating MLS: Cape Fear Realtors MLS, Inc.Facts & features
Interior
Bedrooms & bathrooms
- Bedrooms: 5
- Bathrooms: 3
- Full bathrooms: 3
Rooms
- Room types: Family Room, Dining Room, Master Bedroom, Bedroom 2, Bedroom 3, Bedroom 4, Bedroom 5, Other
Primary bedroom
- Level: Second
- Dimensions: 15.6 x 17.8
Bedroom 2
- Level: Second
- Dimensions: 14.8 x 11.8
Bedroom 3
- Level: Second
- Dimensions: 11.1 x 13.8
Bedroom 4
- Level: Second
- Dimensions: 11.5 x 11.8
Bedroom 5
- Level: First
- Dimensions: 12 x 11
Dining room
- Level: First
- Dimensions: 15 x 11
Family room
- Level: First
- Dimensions: 19.2 x 15.6
Kitchen
- Level: First
Other
- Description: Loft
- Level: Second
- Dimensions: 14 x 25.4
Other
- Description: Covered Porch
- Level: First
- Dimensions: 22 x 8
Other
- Description: 3-Car Garage
- Level: First
- Dimensions: 32.4 x 21.8
Heating
- Electric, Heat Pump, Natural Gas
Cooling
- Central Air
Appliances
- Included: Vented Exhaust Fan, Gas Cooktop, Dishwasher, Tankless Water Heater
Features
- Walk-in Closet(s), High Ceilings, Kitchen Island, Walk-in Shower, Walk-In Closet(s)
- Flooring: LVT/LVP, Carpet, Tile
- Basement: None
Interior area
- Total structure area: 3,437
- Total interior livable area: 3,437 sqft
Property
Parking
- Total spaces: 3
- Parking features: Garage Faces Front, Concrete
- Has attached garage: Yes
Accessibility
- Accessibility features: None
Features
- Levels: Two
- Patio & porch: Covered, Enclosed, Porch
- Exterior features: Irrigation System, Cluster Mailboxes
- Pool features: None
- Fencing: None
- Has view: Yes
- View description: See Remarks
- Waterfront features: None
- Frontage type: See Remarks
Lot
- Size: 0.33 Acres
- Dimensions: 162 x 95 x 188 x 65
- Features: Interior Lot
Details
- Parcel number: 32713061800000
- Zoning: RP
- Special conditions: Standard
Construction
Type & style
- Home type: SingleFamily
- Property subtype: Single Family Residence
Materials
- Fiber Cement, Wood Frame, Stone Veneer
- Foundation: Slab
- Roof: Architectural Shingle
Condition
- New construction: Yes
- Year built: 2026
Utilities & green energy
- Sewer: Public Sewer
- Water: Public
- Utilities for property: Natural Gas Available, Sewer Connected, Underground Utilities, Water Connected
Green energy
- Green verification: HERS Index Score
- Energy efficient items: Lighting
Community & HOA
Community
- Subdivision: Indigo at Abbey Preserve
HOA
- Has HOA: Yes
- Amenities included: Maintenance Common Areas, Management, Sidewalks, Street Lights, Trail(s), Trash
- HOA fee: $1,100 annually
- HOA name: Indigo at Abbey Preserve Premier Management
- HOA phone: 910-679-3012
Location
- Region: Wilmington
Financial & listing details
- Price per square foot: $207/sqft
- Date on market: 1/7/2026
- Cumulative days on market: 65 days
- Listing agreement: Blanket Listing Agreement
- Listing terms: Cash,Conventional,FHA,VA Loan
Price history
| Date | Event | Price |
|---|---|---|
| 6/10/2026 | Listing removed | $4,200$1/sqft |
Source: Hive MLS #100572410 Report a problem | ||
| 5/8/2026 | Listed for rent | $4,200$1/sqft |
Source: Hive MLS #100572410 Report a problem | ||
| 4/22/2026 | Sold | $710,725-1.2%$207/sqft |
Source:  Hive MLS #100547681 Report a problem Hive MLS #100547681 Report a problem | ||
| 3/11/2026 | Pending sale | $719,597$209/sqft |
Source: Hive MLS #100547681 Report a problem | ||
| 1/7/2026 | Listed for sale | $719,597$209/sqft |
Source: Hive MLS #100547681 Report a problem | ||
Public tax history
Tax history is unavailable.
Neighborhood: 28411
Nearby homes
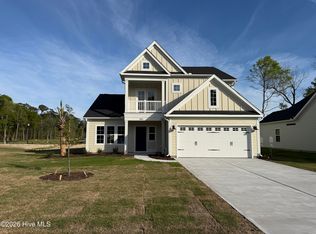
- $601,6214 bd3 ba2.5k sqft591 Heart Pine Ave, Wilmington, NC 28411Sold
- $629,2165 bd3 ba2.6k sqft125 Lilaput Cir, Wilmington, NC 28411New Construction

- $539,7163 bd2 ba1.9k sqft77 Lilaput Cir, Wilmington, NC 28411Pending
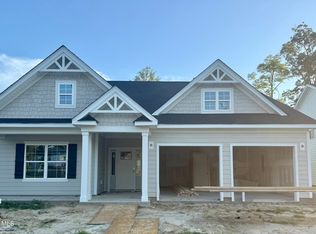
- $648,7244 bd3 ba2.5k sqft622 Heart Pine Ave, Wilmington, NC 28411Sold

- $44,1221.84 acres185 Scotts Hill Loop Rd, Wilmington, NC 28411Off Market
- $669,9855 bd4 ba2.9k sqft655 Heart Pine Ave, Wilmington, NC 28411Sold
- $609,7174 bd3 ba2.5k sqft31 Bowen Ct, Wilmington, NC 28411Sold
- $599,4564 bd4 ba2.6k sqft78 Foundry Dr, Wilmington, NC 28411Sold
Nearby schools
GreatSchools rating
- 9/10South Topsail Elementary SchoolGrades: PK-5Distance: 5.4 mi
- 6/10Topsail Middle SchoolGrades: 5-8Distance: 7.4 mi
- 8/10Topsail High SchoolGrades: 9-12Distance: 7.1 mi
Schools provided by the listing agent
- Elementary: South Topsail
- Middle: Topsail
- High: Topsail
Source: Hive MLS. This data may not be complete. We recommend contacting the local school district to confirm school assignments for this home.
Get a cash offer in 3 minutes
Find out how much your home could sell for in as little as 3 minutes with a no-obligation cash offer.
Estimated market value
$718,100
Get a cash offer in 3 minutes
Find out how much your home could sell for in as little as 3 minutes with a no-obligation cash offer.
Estimated market value
$718,100
- North Carolina
- Pender County
- Wilmington
- 28411
- 658 Heart Pne Avenue
Nearby cities
Nearby neighborhoods
Nearby zip codes
Other Wilmington Topics
