The two-story Nantahala II plan on homesite #56, features four bedrooms and two-and-one-half bathrooms. As you step inside the home, you are greeted by the two-story entryway and a flex space/ dining room. As you continue, you enter the open kitchen with island and eat-in area overlooking the family room with a fireplace and sunroom. The primary suite is on the first floor and features a large walk-in closet for ample storage space and a primary bathroom with a large walk-in shower. A powder room and laundry room with linen closet complete the first floor. A large loft space is on the second floor along with three secondary bedrooms, a hall bathroom, and a linen closet. Bedrooms two and three share a jack-and-jill bathroom. Outside enjoy fully sodded front & back yards with irrigation. Located 5 minutes from Porters Neck Area and convenient to downtown Wilmington, the Wilmington Airport and area beaches. Welcome to Indigo at Abbey Preserve. This Master planned gated community offers amenities such as a walking trail with fitness stations, private access to Abbey Preserve Nature along with an adjacent park with playground, picnic area and dog park. *Photos/Videos are not of actual home. Finishes may vary.
Under contract
Price cut: $10K (6/23)
$609,717
31 Bowen Court, Wilmington, NC 28411
4beds
2,503sqft
:
Get pre-qualified$3,769/mo
Single Family Residence
Built in 2026
0.28 Acres Lot
$608,400 Zestimate®
$244/sqft
$92/mo HOA
What's special
Open kitchen with islandPowder roomTwo-story entrywayLarge walk-in closet
- 124 days |
- 65 |
- 3 |
Zillow last checked:
Listing updated:
Listed by:
Robert Dove 910-386-8080,
Mungo Homes,
Renee S Britt 910-262-1921,
Mungo Homes
Source: Hive MLS,MLS#: 100560317 Originating MLS: Cape Fear Realtors MLS, Inc.
Originating MLS: Cape Fear Realtors MLS, Inc.Facts & features
Interior
Bedrooms & bathrooms
- Bedrooms: 4
- Bathrooms: 3
- Full bathrooms: 2
- 1/2 bathrooms: 1
Rooms
- Room types: Family Room, Dining Room, Breakfast Nook, Bonus Room, Master Bedroom, Bedroom 2, Bedroom 3, Bedroom 4
Primary bedroom
- Level: First
- Dimensions: 15.8 x 15.8
Bedroom 2
- Level: Second
- Dimensions: 11.4 x 11.1
Bedroom 3
- Level: Second
- Dimensions: 11.4 x 11.1
Bedroom 4
- Level: Second
- Dimensions: 11.4 x 11.4
Bonus room
- Description: Loft
- Level: Second
- Dimensions: 12.2 x 18.4
Breakfast nook
- Level: First
- Dimensions: 13 x 10
Dining room
- Level: First
- Dimensions: 11.8 x 11.4
Family room
- Level: First
- Dimensions: 17.6 x 13
Heating
- Heat Pump, Natural Gas
Cooling
- Heat Pump
Appliances
- Included: Vented Exhaust Fan, Gas Cooktop, Built-In Microwave, Disposal, Dishwasher, Tankless Water Heater
- Laundry: Laundry Room
Features
- Master Downstairs, Walk-in Closet(s), Tray Ceiling(s), High Ceilings, Entrance Foyer, Solid Surface, Kitchen Island, Ceiling Fan(s), Pantry, Walk-in Shower, Walk-In Closet(s)
- Flooring: LVT/LVP, Carpet, Tile
- Attic: Pull Down Stairs
Interior area
- Total structure area: 2,503
- Total interior livable area: 2,503 sqft
Property
Parking
- Total spaces: 2
- Parking features: Garage Faces Front, Concrete, Garage Door Opener, On Site, Paved
- Attached garage spaces: 2
Features
- Levels: Two
- Patio & porch: Open
- Exterior features: Irrigation System, Cluster Mailboxes
- Fencing: None
- Has view: Yes
- View description: None
- Waterfront features: None
- Frontage type: See Remarks
Lot
- Size: 0.28 Acres
Details
- Parcel number: 32713031790000
- Zoning: RP
- Special conditions: Standard
Construction
Type & style
- Home type: SingleFamily
- Property subtype: Single Family Residence
Materials
- Fiber Cement, Wood Frame
- Foundation: Slab
- Roof: Architectural Shingle
Condition
- New construction: Yes
- Year built: 2026
Utilities & green energy
- Sewer: Public Sewer
- Water: Public
- Utilities for property: Natural Gas Connected, Sewer Connected, Underground Utilities, Water Connected
Green energy
- Green verification: HERS Index Score
- Energy efficient items: Lighting, Thermostat
Community & HOA
Community
- Security: Smoke Detector(s)
- Subdivision: Indigo at Abbey Preserve
HOA
- Has HOA: Yes
- Amenities included: Gated, Maintenance Common Areas, Maintenance Roads, Management, Sidewalks, Street Lights, Trail(s), Trash
- HOA fee: $1,100 annually
- HOA name: Indigo at Abbey Preserve
- HOA phone: 910-679-3012
- Second HOA name: www.premiermanagementnc.com
Location
- Region: Wilmington
Financial & listing details
- Price per square foot: $244/sqft
- Date on market: 3/14/2026
- Cumulative days on market: 125 days
- Listing agreement: Blanket Listing Agreement
- Listing terms: Cash,Conventional,VA Loan
- Road surface type: Paved
Estimated market value
$608,400
$578,000 - $639,000
$3,585/mo
Price history
| Date | Event | Price |
|---|---|---|
| 7/16/2026 | Contingent | $609,717$244/sqft |
Source:  Hive MLS #100560317 Report a problem Hive MLS #100560317 Report a problem | ||
| 6/23/2026 | Price change | $609,717-1.6%$244/sqft |
Source: Hive MLS #100560317 Report a problem | ||
| 6/12/2026 | Price change | $619,717-3.7%$248/sqft |
Source: Hive MLS #100560317 Report a problem | ||
| 6/1/2026 | Price change | $643,717+0.6%$257/sqft |
Source:  Mungo Homes, Inc Report a problem Mungo Homes, Inc Report a problem | ||
| 3/22/2026 | Price change | $639,659-2.4%$256/sqft |
Source: Mungo Homes, Inc Report a problem | ||
| 3/17/2026 | Price change | $655,144+2.4%$262/sqft |
Source: Mungo Homes, Inc Report a problem | ||
| 3/14/2026 | Listed for sale | $639,659$256/sqft |
Source: Hive MLS #100560317 Report a problem | ||
Public tax history
Tax history is unavailable.
Monthly payment
Est. payment
Payment breakdown
Explore the cost of this home by adjusting the details. Changes won't be saved.Climate risks
Neighborhood: 28411
Nearby schools
GreatSchools rating
- 9/10South Topsail Elementary SchoolGrades: PK-5Distance: 5.5 mi
- 6/10Topsail Middle SchoolGrades: 5-8Distance: 7.4 mi
- 8/10Topsail High SchoolGrades: 9-12Distance: 7.1 mi
Schools provided by the listing agent
- Elementary: South Topsail
- Middle: Topsail
- High: Topsail
Source: Hive MLS. This data may not be complete. We recommend contacting the local school district to confirm school assignments for this home.
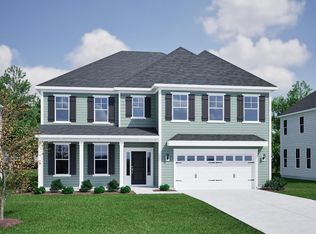
- $729,2024 bd4 ba3.7k sqft142 Lilaput Cir, Wilmington, NC 28411Sold
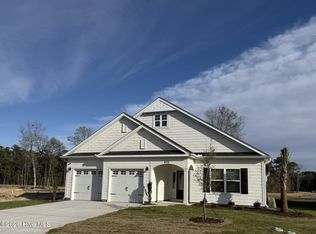
- $549,0213 bd2 ba1.9k sqft673 Heart Pine Ave, Wilmington, NC 28411Sold
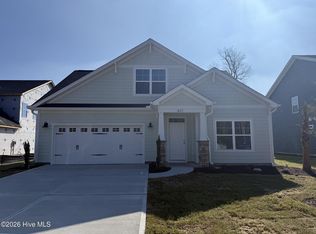
- $564,6533 bd3 ba2.1k sqft611 Heart Pine Ave, Wilmington, NC 28411Sold
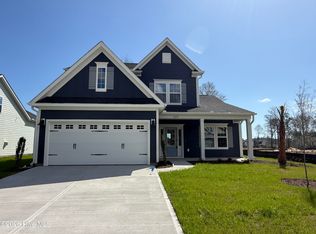
- $599,5124 bd4 ba2.4k sqft623 Heart Pine Ave, Wilmington, NC 28411Sold
- $609,4133 bd3 ba2.4k sqft634 Heart Pine Ave, Wilmington, NC 28411Sold
- $539,7163 bd2 ba1.9k sqft77 Lilaput Cir, Wilmington, NC 28411New Construction
- $649,7075 bd3 ba2.9k sqft683 Heart Pine Ave, Wilmington, NC 28411Sold
- $648,7244 bd3 ba2.5k sqft622 Heart Pine Ave, Wilmington, NC 28411Sold
A local agent can set up tours, give advice and negotiate with sellers.
Similar homes
- $575,2634 bd3 ba2.1k sqft8804 Canoe Brook Court, Wilmington, NC 28411New Construction

 Hive MLS
 - $609,5564 bd3 ba2.1k sqft1304 Pandion Drive, Wilmington, NC 28411New Construction
 Hive MLS
 - $579,9964 bd3 ba2.3k sqft182 Foundry Drive, Wilmington, NC 28411New Construction
 Hive MLS
 - $619,7704 bd3 ba2k sqft195 Lilaput Circle, Wilmington, NC 28411New Construction
 Hive MLS
 - $619,7194 bd3 ba2.6k sqft1312 Pandion Drive, Wilmington, NC 28411New ConstructionHive MLS
- $539,7163 bd2 ba1.9k sqft77 Lilaput Circle, Wilmington, NC 28411New ConstructionMLS ID #100572321, Robert Dove, Mungo Homes. Hive MLS
- from $489,9903 bd3 ba2.1k sqftCooper Plan, Indigo at Abbey Preserve, Wilmington, NC 28411New ConstructionMungo Homes, Inc
- $569,3404 bd3 ba3.1k sqft52 Pasture Street Lot 303, Wilmington, NC 28411New ConstructionHive MLS
- $520,3404 bd3 ba2.6k sqft31 Pasture Street Lot 458, Wilmington, NC 28411New ConstructionHive MLS
- from $570,9905 bd5 ba3.5k sqftGLENCOE Plan, Magnolia Ridge at Blake Farm, Wilmington, NC 28411New ConstructionDR Horton
- $530,3904 bd3 ba2.6k sqft61 Pasture Street Lot 455, Wilmington, NC 28411New ConstructionHive MLS
- $794,4075 bd5 ba3.7k sqft1280 Pandion Drive, Wilmington, NC 28411New ConstructionMLS ID #100593268, Robert Dove, Mungo Homes. Hive MLS
- from $485,9904 bd2 ba2k sqftLITCHFIELD Plan, Magnolia Ridge at Blake Farm, Wilmington, NC 28411New ConstructionDR Horton
- $479,9004 bd3 ba2.4k sqft46 Rochester Street, Hampstead, NC 28443For SaleMLS ID #100590537, David N Frost, eXp Realty. Hive MLS
- from $364,9004 bd3 ba2.3k sqftTopsail Schooner Plan, Build on Your Land, Wilmington, NC 28411New ConstructionStevens Fine Homes
- $599,9004 bd4 ba3.3k sqft4213 Whispering Willow Cove, Winnabow, NC 28479For SaleMLS ID #100591245, Laura O'Dorisio, Nest Realty. Hive MLS
- $699,0004 bd3 ba2.5k sqft717 Royal Bonnet Drive, Wilmington, NC 28405For SaleMLS ID #100551647, Lee Crouch, Intracoastal Realty Corporation. Hive MLS
- $595,0004 bd4 ba2.5k sqft1228 Rockhill Road, Castle Hayne, NC 28429New ConstructionMLS ID #100592776, Team Thirty 4 North, Coldwell Banker Sea Coast Advantage. Hive MLS
- $495,0005 bd4 ba3k sqft95 St Lawrence Drive, Rocky Point, NC 28457For SaleMLS ID #100587041, Ed Ward, Shoreline Realty. Hive MLS
- from $430,9903 bd2 ba1.6k sqftACADIA Plan, Magnolia Ridge at Blake Farm, Wilmington, NC 28411New ConstructionDR Horton
