The Saluda II is a two-story plan featuring five bedrooms, three bathrooms, and an enclosed 3rd bay garage. Past the entryway is the open living area with the eat-in dining area, the great room, covered porch and the kitchen. Continuing through the kitchen, which boasts a beautiful, large island, you come across the flex/guest room on the first floor. The great room has a fireplace, a decorative ceiling, and additional windows. Upstairs holds the primary suite with boxed ceiling, a walk-in closet, a luxurious bath with tile shower and free-standing tub, a linen closet. There is a large primary bedroom with the luxury primary bath including a free-standing bathtub and large tiled shower. Also on the second floor are three bedrooms and two bathrooms, each with walk-in closets. A spacious open loft laundry room complete the second floor. Outside enjoy fully sodded front & back yards with irrigation. Located 5 minutes from Porters Neck Area and convenient to downtown Wilmington, the Wilmington Airport and area beaches. Welcome to Indigo at Abbey Preserve. This Master planned gated community offers amenities such as a walking trail with fitness stations, private access to Abbey Preserve Nature along with an adjacent Pender County park with a proposed playground, picnic area and dog park. *Photos/Videos are not of actual home. Finishes may vary.
Sold for $649,707
$649,707
683 Heart Pine Avenue, Wilmington, NC 28411
5beds
2,940sqft
Single Family Residence
Built in 2025
0.25 Acres Lot
$658,100 Zestimate®
$221/sqft
$3,980 Estimated rent
Home value
$658,100
$599,000 - $724,000
$3,980/mo
Zestimate® history
Owner options
List your home for rent
$3,980/mo
Rent Zestimate®
Find your next renter with Zillow Rental Manager. Plus, with online applications, you can quickly screen prospective tenants – for free.
$3,980/mo
Rent Zestimate®
Refinance and save
$4,980/mo
Est. payment
Refinancing to a lower rate could help reduce your monthly payments and save thousands over the life of the loan.
$4,980/mo
Est. payment
Explore your selling options
Work with a Zillow partner agent
Leverage their expertise and Zillow's premium Showcase listings to get your home seen by more buyers.
Get startedList with your own agent
Get your home in front of millions of buyers by listing it on Zillow.
Learn how to do itSell it yourself
Take full control of how buyers see your home on Zillow by listing For Sale by Owner (FSBO).
List your homeWhat's special
Boxed ceilingDecorative ceilingTile showerBeautiful large islandAdditional windowsPrimary suiteWalk-in closet
Zillow last checked:
Listing updated:
Listed by:
Renee S Britt 910-262-1921,
Mungo Homes,
Robert Dove 910-386-8080,
Mungo Homes
Bought with:
Brock E Marsh, 350283
Intracoastal Realty Corp
Source: Hive MLS,MLS#: 100539585 Originating MLS: Inc.
Originating MLS: Inc.Facts & features
Interior
Bedrooms & bathrooms
- Bedrooms: 5
- Bathrooms: 3
- Full bathrooms: 3
Rooms
- Room types: Family Room, Dining Room, Master Bedroom, Bedroom 2, Bedroom 3, Bedroom 5, Bedroom 4, Other
Primary bedroom
- Level: Second
- Dimensions: 17 x 16
Bedroom 2
- Level: Second
- Dimensions: 12 x 13.4
Bedroom 3
- Level: Second
- Dimensions: 11.6 x 10.4
Bedroom 4
- Description: Flex/Guest Room
- Level: First
- Dimensions: 11.4 x 12
Bedroom 5
- Level: Second
- Dimensions: 11.4 x 11.4
Dining room
- Level: First
- Dimensions: 17 x 13.6
Family room
- Level: First
- Dimensions: 17 x 14.2
Other
- Description: Two Car Garage
- Level: First
- Dimensions: 18.4 x 21.4
Other
- Description: 3rd Bay Enclosed Garage
- Level: First
- Dimensions: 19.4 x 10.6
Heating
- Heat Pump, Fireplace(s), Natural Gas
Cooling
- Heat Pump
Appliances
- Included: Vented Exhaust Fan, Gas Cooktop, Built-In Microwave, Disposal, Dishwasher, Tankless Water Heater
- Laundry: Laundry Room
Features
- Walk-in Closet(s), Entrance Foyer, Solid Surface, Kitchen Island, Ceiling Fan(s), Pantry, Walk-in Shower, Walk-In Closet(s)
- Flooring: LVT/LVP, Carpet, Tile
- Attic: Pull Down Stairs
Interior area
- Total structure area: 2,940
- Total interior livable area: 2,940 sqft
Property
Parking
- Total spaces: 3
- Parking features: Concrete, On Site, Paved
- Attached garage spaces: 3
Features
- Levels: Two
- Stories: 2
- Patio & porch: Covered, Porch
- Exterior features: Irrigation System, Cluster Mailboxes
- Fencing: None
- Has view: Yes
- View description: See Remarks
- Waterfront features: None
- Frontage type: See Remarks
Lot
- Size: 0.25 Acres
- Dimensions: 74 x 158 x 64 x 160
Details
- Parcel number: 32703988380000
- Zoning: RP
- Special conditions: Standard
Construction
Type & style
- Home type: SingleFamily
- Property subtype: Single Family Residence
Materials
- Fiber Cement, Wood Frame
- Foundation: Slab
- Roof: Architectural Shingle
Condition
- New construction: Yes
- Year built: 2025
Utilities & green energy
- Sewer: Public Sewer
- Water: Public
- Utilities for property: Natural Gas Connected, Sewer Connected, Underground Utilities, Water Connected
Green energy
- Green verification: HERS Index Score
- Energy efficient items: Lighting, Thermostat
Community & HOA
Community
- Security: Smoke Detector(s)
- Subdivision: Indigo at Abbey Preserve
HOA
- Has HOA: Yes
- Amenities included: Gated, Maintenance Common Areas, Maintenance Roads, Management, Sidewalks, Street Lights, Trail(s), Trash
- HOA fee: $1,100 annually
- HOA name: Indigo at Abbey Preserve
- HOA phone: 910-679-3012
Location
- Region: Wilmington
Financial & listing details
- Price per square foot: $221/sqft
- Date on market: 11/4/2025
- Cumulative days on market: 102 days
- Listing agreement: Blanket Listing Agreement
- Listing terms: Cash,Conventional,VA Loan
- Road surface type: Paved
Price history
| Date | Event | Price |
|---|---|---|
| 3/26/2026 | Sold | $649,707$221/sqft |
Source:  Hive MLS #100539585 Report a problem Hive MLS #100539585 Report a problem | ||
| 2/13/2026 | Pending sale | $649,707$221/sqft |
Source: Hive MLS #100539585 Report a problem | ||
| 2/10/2026 | Price change | $649,707-2.3%$221/sqft |
Source: Hive MLS #100539585 Report a problem | ||
| 1/22/2026 | Price change | $664,707-3.1%$226/sqft |
Source: Hive MLS #100539585 Report a problem | ||
| 11/10/2025 | Price change | $685,707-1%$233/sqft |
Source:  Mungo Homes, Inc Report a problem Mungo Homes, Inc Report a problem | ||
| 11/6/2025 | Price change | $692,707+1%$236/sqft |
Source: Mungo Homes, Inc Report a problem | ||
| 11/4/2025 | Listed for sale | $685,707$233/sqft |
Source: Hive MLS #100539585 Report a problem | ||
Public tax history
Tax history is unavailable.
Neighborhood: 28411
Nearby homes
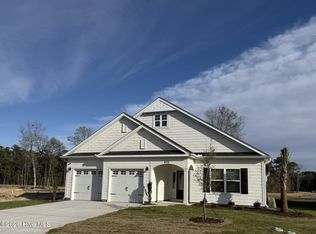
- $549,0213 bd2 ba1.9k sqft673 Heart Pine Ave, Wilmington, NC 28411Sold
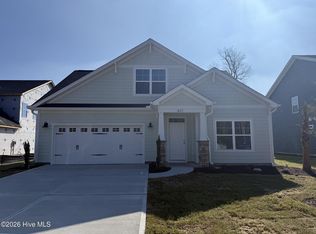
- $564,6533 bd3 ba2.1k sqft611 Heart Pine Ave, Wilmington, NC 28411Sold
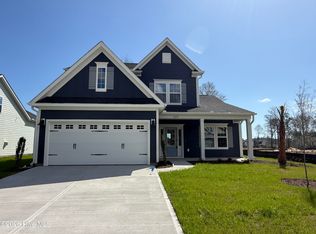
- $599,5124 bd4 ba2.4k sqft623 Heart Pine Ave, Wilmington, NC 28411Sold
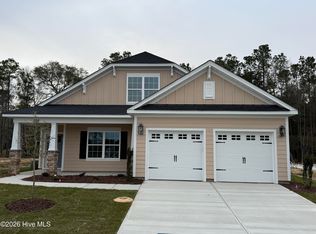
- $609,4133 bd3 ba2.4k sqft634 Heart Pine Ave, Wilmington, NC 28411Sold
- $729,3645 bd5 ba3.5k sqft646 Heart Pine Ave, Wilmington, NC 28411Sold
- $659,4615 bd4 ba3k sqft16 Foundry Dr, Wilmington, NC 28411Sold
- $729,2024 bd4 ba3.7k sqft142 Lilaput Cir, Wilmington, NC 28411Sold
- $338,4003 bd1 ba1.5k sqft435 Scotts Hill Loop Rd, Wilmington, NC 28411Off Market
Nearby schools
GreatSchools rating
- 9/10South Topsail Elementary SchoolGrades: PK-5Distance: 5.5 mi
- 6/10Topsail Middle SchoolGrades: 5-8Distance: 7.4 mi
- 8/10Topsail High SchoolGrades: 9-12Distance: 7.1 mi
Schools provided by the listing agent
- Elementary: South Topsail
- Middle: Topsail
- High: Topsail
Source: Hive MLS. This data may not be complete. We recommend contacting the local school district to confirm school assignments for this home.
Get a cash offer in 3 minutes
Find out how much your home could sell for in as little as 3 minutes with a no-obligation cash offer.
Estimated market value
$658,100
Get a cash offer in 3 minutes
Find out how much your home could sell for in as little as 3 minutes with a no-obligation cash offer.
Estimated market value
$658,100
- North Carolina
- Pender County
- Wilmington
- 28411
- 683 Heart Pine Avenue
Nearby cities
Nearby neighborhoods
Nearby zip codes
Other Wilmington Topics
