The Webster II is a four bedroom, three-and-one-half bath, two-story home. A flex space located at the front of the home could be used as a home office or formal dining room. This open plan features a large kitchen with center island, eat-in area, and great room. The family room features a coffered ceiling and fireplace. There is a large entry off the garage that features a walk-in pantry. A guest bedroom with a private bath is located on the first floor with walk-in closet. A powder bath completes the first floor. Upstairs you will find an oversized loft, two additional bedrooms that share a Jack-n-Jill bathroom along with the primary suite which features a luxury bath complete with separate soaking tub and walk-in tiled shower. Laundry room conveniently located on second floor.
Sold for $729,202
$729,202
142 Lilaput Circle, Wilmington, NC 28411
4beds
3,725sqft
Single Family Residence
Built in 2026
0.29 Acres Lot
$732,000 Zestimate®
$196/sqft
$4,533 Estimated rent
Home value
$732,000
$695,000 - $769,000
$4,533/mo
Zestimate® history
Owner options
List your home for rent
$4,533/mo
Rent Zestimate®
Find your next renter with Zillow Rental Manager. Plus, with online applications, you can quickly screen prospective tenants – for free.
$4,533/mo
Rent Zestimate®
Refinance and save
$5,413/mo
Est. payment
Refinancing to a lower rate could help reduce your monthly payments and save thousands over the life of the loan.
$5,413/mo
Est. payment
Explore your selling options
Work with a Zillow partner agent
Leverage their expertise and Zillow's premium Showcase listings to get your home seen by more buyers.
Get startedList with your own agent
Get your home in front of millions of buyers by listing it on Zillow.
Learn how to do itSell it yourself
Take full control of how buyers see your home on Zillow by listing For Sale by Owner (FSBO).
List your homeWhat's special
Zillow last checked:
Listing updated:
Listed by:
Robert Dove 910-386-8080,
Mungo Homes,
Renee S Britt 910-262-1921,
Mungo Homes
Bought with:
Living By the Coast Realty Group, C37005
Living by the Coast Realty Group LLC
Mark M Smith, 296696
Living by the Coast Realty Group LLC
Source: Hive MLS,MLS#: 100561101 Originating MLS: Cape Fear Realtors MLS, Inc.
Originating MLS: Cape Fear Realtors MLS, Inc.Facts & features
Interior
Bedrooms & bathrooms
- Bedrooms: 4
- Bathrooms: 4
- Full bathrooms: 3
- 1/2 bathrooms: 1
Rooms
- Room types: Family Room, Dining Room, Sunroom, Loft, Master Bedroom, Bedroom 2, Bedroom 3, Bedroom 4
Primary bedroom
- Level: Second
- Dimensions: 21.33 x 16
Bedroom 2
- Level: Second
- Dimensions: 15 x 12
Bedroom 3
- Level: Second
- Dimensions: 12.67 x 15
Bedroom 4
- Level: First
- Dimensions: 13 x 11
Dining room
- Level: First
- Dimensions: 14.5 x 10.5
Family room
- Level: First
- Dimensions: 14.67 x 21.33
Loft
- Description: Loft
- Level: Second
- Dimensions: 15 x 19
Sunroom
- Level: First
- Dimensions: 13.33 x 9.33
Heating
- Heat Pump, Natural Gas
Cooling
- Heat Pump
Appliances
- Included: Vented Exhaust Fan, Gas Cooktop, Built-In Microwave, Disposal, Dishwasher, Tankless Water Heater
- Laundry: Laundry Room
Features
- Walk-in Closet(s), High Ceilings, Entrance Foyer, Kitchen Island, Pantry, Walk-in Shower, Walk-In Closet(s)
- Flooring: LVT/LVP, Carpet, Tile
- Attic: Pull Down Stairs
Interior area
- Total structure area: 3,725
- Total interior livable area: 3,725 sqft
Property
Parking
- Total spaces: 2
- Parking features: Garage Faces Front, Concrete, Garage Door Opener, On Site, Paved
- Attached garage spaces: 2
Features
- Levels: Two
- Patio & porch: Open, Covered, Porch
- Exterior features: Irrigation System, Cluster Mailboxes
- Fencing: None
- Has view: Yes
- View description: See Remarks
- Waterfront features: None
- Frontage type: See Remarks
Lot
- Size: 0.29 Acres
Details
- Parcel number: 32704937280000
- Zoning: RP
- Special conditions: Standard
Construction
Type & style
- Home type: SingleFamily
- Property subtype: Single Family Residence
Materials
- Fiber Cement, Wood Frame
- Foundation: Slab
- Roof: Architectural Shingle
Condition
- To Be Built,Under Construction
- New construction: Yes
- Year built: 2026
Utilities & green energy
- Sewer: Public Sewer
- Water: Public
- Utilities for property: Natural Gas Connected, Sewer Connected, Underground Utilities, Water Connected
Green energy
- Energy efficient items: Lighting, Thermostat
Community & HOA
Community
- Security: Smoke Detector(s)
- Subdivision: Indigo at Abbey Preserve
HOA
- Has HOA: Yes
- Amenities included: Gated, Maintenance Common Areas, Maintenance Roads, Management, Sidewalks, Street Lights, Trail(s), Trash
- HOA fee: $1,100 annually
- HOA name: Indigo at Abbey Preserve
- HOA phone: 910-679-3012
- Second HOA name: www.premiermanagementnc.com
Location
- Region: Wilmington
Financial & listing details
- Price per square foot: $196/sqft
- Date on market: 3/18/2026
- Cumulative days on market: 50 days
- Listing agreement: Blanket Listing Agreement
- Listing terms: Cash,Conventional,VA Loan
- Road surface type: Paved
Price history
| Date | Event | Price |
|---|---|---|
| 6/29/2026 | Sold | $729,202$196/sqft |
Source:  Hive MLS #100561101 Report a problem Hive MLS #100561101 Report a problem | ||
| 5/6/2026 | Contingent | $729,202-0.1%$196/sqft |
Source: Hive MLS #100561101 Report a problem | ||
| 4/7/2026 | Price change | $730,082+0.1%$196/sqft |
Source:  Mungo Homes, Inc Report a problem Mungo Homes, Inc Report a problem | ||
| 3/18/2026 | Listed for sale | $729,202$196/sqft |
Source: Hive MLS #100561101 Report a problem | ||
Public tax history
Tax history is unavailable.
Neighborhood: 28411
Nearby homes
- $609,7174 bd3 ba2.5k sqft31 Bowen Ct, Wilmington, NC 28411New Construction
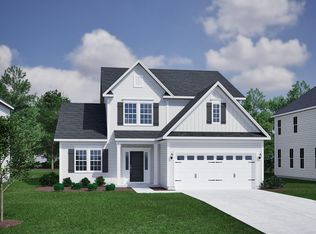
- $659,4615 bd4 ba3k sqft16 Foundry Dr, Wilmington, NC 28411Sold

- $549,0213 bd2 ba1.9k sqft673 Heart Pine Ave, Wilmington, NC 28411Sold
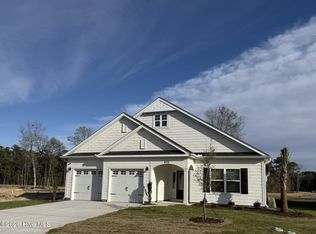
- $564,6533 bd3 ba2.1k sqft611 Heart Pine Ave, Wilmington, NC 28411Sold
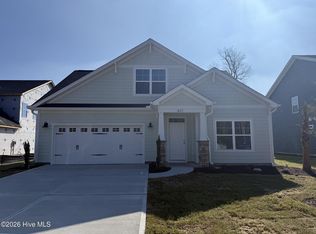
- $599,5124 bd4 ba2.4k sqft623 Heart Pine Ave, Wilmington, NC 28411Sold
- $609,4133 bd3 ba2.4k sqft634 Heart Pine Ave, Wilmington, NC 28411Sold
- $649,7075 bd3 ba2.9k sqft683 Heart Pine Ave, Wilmington, NC 28411Sold
- $729,3645 bd5 ba3.5k sqft646 Heart Pine Ave, Wilmington, NC 28411Sold
Nearby schools
GreatSchools rating
- 9/10South Topsail Elementary SchoolGrades: PK-5Distance: 5.4 mi
- 6/10Topsail Middle SchoolGrades: 5-8Distance: 7.4 mi
- 8/10Topsail High SchoolGrades: 9-12Distance: 7.1 mi
Schools provided by the listing agent
- Elementary: South Topsail
- Middle: Topsail
- High: Topsail
Source: Hive MLS. This data may not be complete. We recommend contacting the local school district to confirm school assignments for this home.
Get a cash offer in 3 minutes
Find out how much your home could sell for in as little as 3 minutes with a no-obligation cash offer.
Estimated market value
$732,000
Get a cash offer in 3 minutes
Find out how much your home could sell for in as little as 3 minutes with a no-obligation cash offer.
Estimated market value
$732,000
- North Carolina
- Pender County
- Wilmington
- 28411
- 142 Lilaput Circle
Nearby cities
Nearby neighborhoods
Nearby zip codes
Other Wilmington Topics
