Set within the intimate, private enclave of Creekside at Blue Bell, this Toll Brothers–built end-unit Carriage Home offers an exceptional blend of refined luxury, thoughtful design, and effortless living. With only 31 residences in the community, the setting feels exclusive and serene, bordered by open space and the adjacent community walking path at Montgomery County Community College—creating a peaceful backdrop while remaining just minutes from premier dining, major roadways, and everyday conveniences. From the moment you arrive, the home’s curb appeal makes a lasting impression, highlighted by a custom flagstone front walkway and stoop. Step inside to discover a residence that has been meticulously curated and impeccably maintained, with over $130,000 in builder and post-settlement upgrades that elevate both style and function. Wide-plank, 5-inch hand-scraped engineered maple flooring flows seamlessly throughout both levels—including every bedroom and closet—creating a warm, cohesive aesthetic rarely found in carriage-style living. Sunlight fills the home, enhanced by recessed lighting throughout and custom plantation shutters in every room, while Lutron smart lighting allows you to control the ambiance from your phone with ease. The heart of the home is the gourmet kitchen, where upgraded cabinetry, premium finishes, and a striking Calacatta quartz island invite everything from casual mornings to elegant entertaining. High-end Thermador appliances anchor the space, and the kitchen opens effortlessly to the main living area, making it ideal for gatherings both large and small. Just beyond, step out onto the Trex deck, complete with privacy fencing and steps leading down to the yard—an inviting extension of the living space for morning coffee or evening relaxation. One of the home’s most desirable features is its dual primary bedroom design, offering exceptional flexibility for multi-generational living or long-term guests. The main-level primary suite provides ease and comfort, while the second-floor primary suite offers privacy and space. Each bedroom features generously sized walk-in closets, and every bathroom has been thoughtfully upgraded, including framed mirrors that seamlessly match the vanities and tilework that extends to the ceiling in the primary bath. The laundry room has been elevated with custom cabinetry, blending practicality with polished design. Upstairs, a spacious open loft creates a welcoming secondary living area, enhanced by chair rail detailing and ideal for a family room, lounge, or creative retreat. A private den with a secure door offers the perfect work-from-home environment. The oak stairs with wainscoting add architectural interest as they guide you between levels. The lower level presents future potential with 9-foot ceilings and rough-in plumbing for an additional full bathroom—ready to be finished as a home gym, media room, or guest suite. Additional peace-of-mind upgrades include an epoxy-coated garage floor, a whole-home fire sprinkler system, a yard irrigation system, and an upgraded sump pump with water-powered & battery-powered backup. Life at Creekside at Blue Bell is designed to be effortless. The homeowners’ association covers all landscaping, lawn care, and snow removal right to your front door, allowing you to enjoy a true lock-and-leave lifestyle without sacrificing space or sophistication. Immaculate, move-in ready, and rich in detail, this home offers a rare opportunity to experience luxury carriage living at its finest—where every upgrade has been thoughtfully chosen and every space feels like home. Additional photos will be added on 12/30
Sold for $925,000
$925,000
658 Levering St, Blue Bell, PA 19422
3beds
2,380sqft
Townhouse
Built in 2022
1,780 Square Feet Lot
$929,900 Zestimate®
$389/sqft
$3,953 Estimated rent
Home value
$929,900
$865,000 - $995,000
$3,953/mo
Zestimate® history
Owner options
List your home for rent
$3,953/mo
Rent Zestimate®
Find your next renter with Zillow Rental Manager. Plus, with online applications, you can quickly screen prospective tenants – for free.
$3,953/mo
Rent Zestimate®
Refinance and save
$6,516/mo
Est. payment
Refinancing to a lower rate could help reduce your monthly payments and save thousands over the life of the loan.
$6,516/mo
Est. payment
Explore your selling options
Work with a Zillow partner agent
Leverage their expertise and Zillow's premium Showcase listings to get your home seen by more buyers.
Get startedList with your own agent
Get your home in front of millions of buyers by listing it on Zillow.
Learn how to do itSell it yourself
Take full control of how buyers see your home on Zillow by listing For Sale by Owner (FSBO).
List your homeWhat's special
Epoxy-coated garage floorSecond-floor primary suiteHigh-end thermador appliancesEnd-unit carriage homeSunlight fills the homeMain-level primary suiteRecessed lighting throughout
Zillow last checked:
Listing updated:
Listed by:
Jennifer McKnight 215-990-0718,
Keller Williams Real Estate-Horsham,
Listing Team: Josh And Jenn Mcknight Team, Co-Listing Team: Josh And Jenn Mcknight Team,Co-Listing Agent: Joshua W Mcknight 267-275-5774,
Keller Williams Real Estate-Horsham
Bought with:
Lisa Lim, RS336392
RE/MAX Services
Source: Bright MLS,MLS#: PAMC2164362
Facts & features
Interior
Bedrooms & bathrooms
- Bedrooms: 3
- Bathrooms: 4
- Full bathrooms: 3
- 1/2 bathrooms: 1
- Main level bathrooms: 2
- Main level bedrooms: 1
Rooms
- Room types: Living Room, Bedroom 2, Bedroom 3, Kitchen, Den, Basement, Bedroom 1, Loft
Bedroom 1
- Features: Cathedral/Vaulted Ceiling, Bathroom - Walk-In Shower, Walk-In Closet(s), Flooring - Engineered Wood, Window Treatments, Attached Bathroom
- Level: Main
- Area: 208 Square Feet
- Dimensions: 13 X 16
Bedroom 2
- Features: Bathroom - Tub Shower, Walk-In Closet(s), Window Treatments, Attached Bathroom
- Level: Upper
- Area: 228 Square Feet
- Dimensions: 12 X 19
Bedroom 3
- Features: Flooring - Engineered Wood, Recessed Lighting, Window Treatments, Walk-In Closet(s), Bathroom - Tub Shower, Attached Bathroom
- Level: Upper
- Area: 156 Square Feet
- Dimensions: 12 X 13
Basement
- Level: Lower
- Area: 1036 Square Feet
- Dimensions: 28 X 37
Den
- Features: Flooring - Carpet, Recessed Lighting
- Level: Upper
- Area: 70 Square Feet
- Dimensions: 7 X 10
Kitchen
- Features: Eat-in Kitchen, Kitchen - Gas Cooking, Pantry, Countertop(s) - Quartz, Flooring - Engineered Wood, Kitchen Island, Lighting - Pendants, Recessed Lighting, Window Treatments
- Level: Main
- Area: 280 Square Feet
- Dimensions: 14 X 20
Living room
- Features: Cathedral/Vaulted Ceiling, Flooring - Engineered Wood, Recessed Lighting, Lighting - Ceiling, Window Treatments
- Level: Main
- Area: 252 Square Feet
- Dimensions: 14 X 18
Loft
- Features: Chair Rail, Recessed Lighting, Flooring - Engineered Wood
- Level: Upper
- Area: 252 Square Feet
- Dimensions: 14 X 18
Heating
- Forced Air, Natural Gas
Cooling
- Central Air, Electric
Appliances
- Included: Microwave, Dishwasher, Disposal, Dryer, Energy Efficient Appliances, Exhaust Fan, Oven, Range Hood, Refrigerator, Stainless Steel Appliance(s), Washer, Electric Water Heater
- Laundry: Main Level, Has Laundry
Features
- Upgraded Countertops, Walk-In Closet(s), Bathroom - Walk-In Shower, Bathroom - Tub Shower, Combination Kitchen/Dining, Dining Area, Efficiency, Family Room Off Kitchen, Eat-in Kitchen, Kitchen Island, Pantry, Primary Bath(s), Wainscotting
- Doors: Sliding Glass
- Windows: Double Hung, Double Pane Windows, Energy Efficient, Window Treatments
- Basement: Concrete,Unfinished,Space For Rooms,Rough Bath Plumb,Full
- Has fireplace: No
Interior area
- Total structure area: 2,380
- Total interior livable area: 2,380 sqft
- Finished area above ground: 2,380
- Finished area below ground: 0
Property
Parking
- Total spaces: 4
- Parking features: Garage Faces Front, Oversized, Garage Door Opener, Asphalt, Attached, Driveway, Parking Lot
- Attached garage spaces: 2
- Uncovered spaces: 2
Accessibility
- Accessibility features: None
Features
- Levels: Two
- Stories: 2
- Patio & porch: Deck
- Exterior features: Lawn Sprinkler
- Pool features: None
- Has view: Yes
- View description: Trees/Woods
Lot
- Size: 1,780 Square Feet
- Features: Backs - Open Common Area, Adjoins - Open Space, Cleared, Corner Lot, Landscaped, No Thru Street
Details
- Additional structures: Above Grade, Below Grade
- Parcel number: 660001828149
- Zoning: RESIDENTIAL
- Special conditions: Standard
Construction
Type & style
- Home type: Townhouse
- Architectural style: Traditional
- Property subtype: Townhouse
Materials
- Shake Siding, Stone, Vinyl Siding
- Foundation: Concrete Perimeter, Slab, Passive Radon Mitigation
- Roof: Shingle
Condition
- Excellent
- New construction: No
- Year built: 2022
Details
- Builder model: Radley Elite
- Builder name: Toll Brothers
Utilities & green energy
- Electric: 200+ Amp Service
- Sewer: Public Sewer
- Water: Public
- Utilities for property: Natural Gas Available, Electricity Available
Community & HOA
Community
- Security: Carbon Monoxide Detector(s), Fire Sprinkler System, Security System
- Subdivision: Creekside At Blue Bell
HOA
- Has HOA: Yes
- Services included: Maintenance Grounds, Snow Removal, Trash, Common Area Maintenance
- HOA fee: $350 monthly
Location
- Region: Blue Bell
- Municipality: WHITPAIN TWP
Financial & listing details
- Price per square foot: $389/sqft
- Tax assessed value: $274,200
- Annual tax amount: $9,557
- Date on market: 1/2/2026
- Listing agreement: Exclusive Right To Sell
- Listing terms: Conventional,Cash,VA Loan
- Inclusions: Washer, Dryer, Refrigerator
- Exclusions: Dining Room Light Fixture, Half Bath Light Fixture. Both Will Be Replaced Before Closing
- Ownership: Fee Simple
Price history
| Date | Event | Price |
|---|---|---|
| 2/24/2026 | Sold | $925,000$389/sqft |
Source:  Bright MLS #PAMC2164362 Report a problem Bright MLS #PAMC2164362 Report a problem | ||
| 1/5/2026 | Pending sale | $925,000$389/sqft |
Source: Bright MLS #PAMC2164362 Report a problem | ||
| 1/2/2026 | Listed for sale | $925,000+13.8%$389/sqft |
Source: Bright MLS #PAMC2164362 Report a problem | ||
| 3/21/2022 | Sold | $812,557+1.6%$341/sqft |
Source: Public Record Report a problem | ||
| 12/29/2021 | Listed for sale | $799,995$336/sqft |
Source:  Toll Brothers Inc. Report a problem Toll Brothers Inc. Report a problem | ||
Public tax history
| Year | Property taxes | Tax assessment |
|---|---|---|
| 2025 | $8,966 +8% | $274,200 |
| 2024 | $8,302 | $274,200 |
| 2023 | $8,302 +3957.1% | $274,200 +3817.1% |
| 2022 | $205 | $7,000 |
Find assessor info on the county website
Neighborhood: 19422
Nearby homes
- $825,0003 bd4 ba3.3k sqft662 Levering St, Blue Bell, PA 19422Sold

- $813,2003 bd3 ba2.3k sqft664 Levering St, Blue Bell, PA 19422Off Market

- $762,8003 bd3 ba2k sqft656 Levering St, Blue Bell, PA 19422Off Market
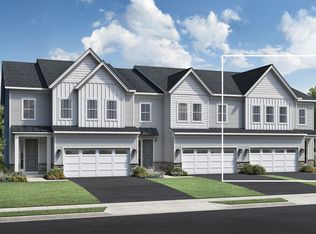
- $809,7003 bd2 ba2k sqft654 Levering St, Blue Bell, PA 19422Off Market
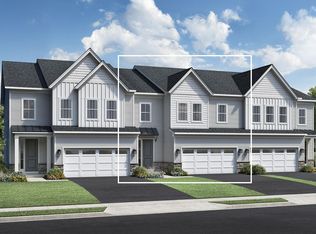
- $906,0003 bd4 ba2.1k sqft666 Levering St, Blue Bell, PA 19422Off Market
- $1,091,8004 bd4 ba2.6k sqft652 Levering St, Blue Bell, PA 19422Off Market
- $597,1003 bd3 ba2k sqft875 Crestline Dr, Blue Bell, PA 19422Off Market
- $884,2003 bd3 ba3.6k sqft668 Levering St, Blue Bell, PA 19422Off Market
Nearby schools
GreatSchools rating
- 8/10Blue Bell El SchoolGrades: K-5Distance: 1 mi
- 8/10Wissahickon Middle SchoolGrades: 6-8Distance: 3 mi
- 9/10Wissahickon Senior High SchoolGrades: 9-12Distance: 2.9 mi
Schools provided by the listing agent
- Elementary: Blue Bell
- Middle: Wissahickon
- High: Wissahickon Senior
- District: Wissahickon
Source: Bright MLS. This data may not be complete. We recommend contacting the local school district to confirm school assignments for this home.
Get a cash offer in 3 minutes
Find out how much your home could sell for in as little as 3 minutes with a no-obligation cash offer.
Estimated market value
$929,900
Get a cash offer in 3 minutes
Find out how much your home could sell for in as little as 3 minutes with a no-obligation cash offer.
Estimated market value
$929,900
- Pennsylvania
- Montgomery County
- Blue Bell
- 19422
- 658 Levering St
