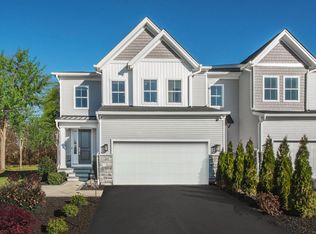
Better Than New! Four year old modern 3 bedroom, 3.5 bath townhome in top- rated Wissahickon School district. Welcome to this like new townhome, where luxury meets convenience in one of the area's newest communities! Featuring 3 spacious bedrooms and 3.5 beautifully updated bathrooms, this home blends modern style with thoughtful design—offering everything today’s buyers are looking for. Step inside to find an open-concept main level filled with natural light, upgraded flooring, and a stunning gourmet kitchen complete with sleek cabinetry, quartz countertops, and stainless-steel appliances. The living and dining areas flow seamlessly, making it ideal for both entertaining and everyday living. Upstairs, the primary suite is a true retreat, featuring a large walk-in closet and a spacious en suite bath. There are two ample additional bedrooms and a stylish hall bath. In addition, the laundry and bonus loft space complete the upper level. The finished lower level offers incredible flexibility—perfect for a guest suite, home gym, or media room—with its own full bath for added convenience. Enjoy outdoor living on your private maintenance free deck , and appreciate the ease of low-maintenance living in a community that’s just minutes to parks, trails, shopping, major highways, and more. Walking distance to The Shoppes at Village Square with Mirna's Cafe, Radice, Leo's Pizza, Tous Les Jours Bakery to name a few. With modern updates throughout, a prime location in the Wissahickon School District, and the refined feel of new construction—without the wait, this townhome truly has it all!
Sold for $825,000
$825,000
662 Levering St, Blue Bell, PA 19422
3beds
3,378sqft
Townhouse
Built in 2021
-- sqft lot
$843,200 Zestimate®
$244/sqft
$4,225 Estimated rent
Home value
$843,200
$784,000 - $902,000
$4,225/mo
Zestimate® history
Owner options
List your home for rent
$4,225/mo
Rent Zestimate®
Find your next renter with Zillow Rental Manager. Plus, with online applications, you can quickly screen prospective tenants – for free.
$4,225/mo
Rent Zestimate®
Refinance and save
$5,637/mo
Est. payment
Refinancing to a lower rate could help reduce your monthly payments and save thousands over the life of the loan.
$5,637/mo
Est. payment
Explore your selling options
Work with a Zillow partner agent
Leverage their expertise and Zillow's premium Showcase listings to get your home seen by more buyers.
Get startedList with your own agent
Get your home in front of millions of buyers by listing it on Zillow.
Learn how to do itSell it yourself
Take full control of how buyers see your home on Zillow by listing For Sale by Owner (FSBO).
List your homeWhat's special
Zillow last checked:
Listing updated:
Listed by:
Jen Driscoll 215-353-9436,
Keller Williams Realty Devon-Wayne
Bought with:
Hana Hong, RS356200
BHHS Fox & Roach-Blue Bell
Source: Bright MLS,MLS#: PAMC2157872
Facts & features
Interior
Bedrooms & bathrooms
- Bedrooms: 3
- Bathrooms: 4
- Full bathrooms: 3
- 1/2 bathrooms: 1
- Main level bathrooms: 1
Basement
- Area: 900
Heating
- Forced Air, Natural Gas
Cooling
- Central Air, Electric
Appliances
- Included: Microwave, Cooktop, Dishwasher, Disposal, Dryer, Oven, Refrigerator, Range Hood, Stainless Steel Appliance(s), Washer, Water Heater, Gas Water Heater
- Laundry: Upper Level, Washer In Unit
Features
- Upgraded Countertops, Walk-In Closet(s), Recessed Lighting, Open Floorplan, Kitchen Island, Pantry, Primary Bath(s)
- Flooring: Carpet, Ceramic Tile, Wood
- Basement: Concrete,Finished,Improved
- Has fireplace: No
Interior area
- Total structure area: 3,378
- Total interior livable area: 3,378 sqft
- Finished area above ground: 2,478
- Finished area below ground: 900
Property
Parking
- Total spaces: 2
- Parking features: Garage Faces Front, Driveway, Attached
- Attached garage spaces: 2
- Has uncovered spaces: Yes
Accessibility
- Accessibility features: None
Features
- Levels: Two
- Stories: 2
- Patio & porch: Deck
- Pool features: None
- Has view: Yes
- View description: Trees/Woods, Creek/Stream
- Has water view: Yes
- Water view: Creek/Stream
Details
- Additional structures: Above Grade, Below Grade
- Parcel number: 660001828122
- Zoning: RES
- Special conditions: Standard
Construction
Type & style
- Home type: Townhouse
- Architectural style: Traditional
- Property subtype: Townhouse
Materials
- Shake Siding, Stone, Vinyl Siding
- Foundation: Concrete Perimeter, Slab
- Roof: Shingle
Condition
- Excellent
- New construction: No
- Year built: 2021
Details
- Builder model: Dalan
- Builder name: Toll Brothers
Utilities & green energy
- Sewer: Public Sewer
- Water: Public
- Utilities for property: Natural Gas Available, Electricity Available
Community & neighborhood
Security
- Security features: Fire Sprinkler System
Location
- Region: Blue Bell
- Subdivision: Creekside At Blue Bell
- Municipality: WHITPAIN TWP
HOA & financial
HOA
- Has HOA: Yes
- HOA fee: $325 monthly
- Amenities included: Common Grounds
- Services included: Maintenance Grounds, Snow Removal, Trash
Other
Other facts
- Listing agreement: Exclusive Right To Sell
- Listing terms: Conventional,Cash
- Ownership: Fee Simple
Price history
| Date | Event | Price |
|---|---|---|
| 1/15/2026 | Sold | $825,000-5.7%$244/sqft |
Source:  Bright MLS #PAMC2157872 Report a problem Bright MLS #PAMC2157872 Report a problem | ||
| 12/14/2025 | Pending sale | $875,000$259/sqft |
Source: Bright MLS #PAMC2157872 Report a problem | ||
| 10/26/2025 | Price change | $875,000-2.7%$259/sqft |
Source: Bright MLS #PAMC2157872 Report a problem | ||
| 10/10/2025 | Listed for sale | $899,000+16.4%$266/sqft |
Source: Bright MLS #PAMC2157872 Report a problem | ||
| 3/11/2022 | Sold | $772,059-3.1%$229/sqft |
Source: Bright MLS #PAMC2016008 Report a problem | ||
| 1/31/2022 | Pending sale | $797,059$236/sqft |
Source: Bright MLS #PAMC2016008 Report a problem | ||
| 1/16/2022 | Price change | $797,059+0.1%$236/sqft |
Source: Bright MLS #PAMC2016008 Report a problem | ||
| 12/10/2021 | Price change | $796,188+2.7%$236/sqft |
Source: Bright MLS #PAMC2016008 Report a problem | ||
| 11/21/2021 | Price change | $774,995-2.5%$229/sqft |
Source: Bright MLS #PAMC2016008 Report a problem | ||
| 11/7/2021 | Listed for sale | $795,013$235/sqft |
Source: Bright MLS #PAMC2016008 Report a problem | ||
Public tax history
| Year | Property taxes | Tax assessment |
|---|---|---|
| 2025 | $8,787 +8% | $268,730 |
| 2024 | $8,137 | $268,730 |
| 2023 | $8,137 +3876.4% | $268,730 +3739% |
| 2022 | $205 | $7,000 |
Find assessor info on the county website
Neighborhood: 19422


Nearby schools
GreatSchools rating
- 8/10Blue Bell El SchoolGrades: K-5Distance: 1 mi
- 8/10Wissahickon Middle SchoolGrades: 6-8Distance: 3 mi
- 9/10Wissahickon Senior High SchoolGrades: 9-12Distance: 2.9 mi
Schools provided by the listing agent
- Elementary: Blue Bell
- Middle: Wissahickon
- High: Wissahickon Senior
- District: Wissahickon
Source: Bright MLS. This data may not be complete. We recommend contacting the local school district to confirm school assignments for this home.
Get a cash offer in 3 minutes
Find out how much your home could sell for in as little as 3 minutes with a no-obligation cash offer.
Estimated market value
$843,200
Get a cash offer in 3 minutes
Find out how much your home could sell for in as little as 3 minutes with a no-obligation cash offer.
Estimated market value
$843,200
- Pennsylvania
- Montgomery County
- Blue Bell
- 19422
- 662 Levering St
Nearby cities
Nearby zip codes
Other Blue Bell Topics
