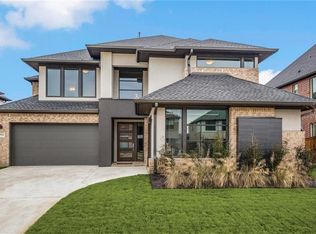
It starts by marrying ingenuity with opportunity. After that, MainVue Homes highlights its Geneva series by showcasing unique-to-itself ways the plans feature their finest designs. The payoff for homeowners: a steadfast collective of comfortable climate, ultimate lighting and modern sensibility. Framed by its two separate, large-scale garages, the quintessential designer entry door earns extra attention from its interior window-lit foyer. A work-from-home study is smartly placed front-and-forward, allowing homeowners to easily shift between (or fully compartmentalize) their home's professional and leisure spaces. Almost as immediately in the Q1 and Q2 versions of this series, guests will sense the warmest of welcomes in the semi-enclosed dining room, with a distance thoughtful enough from the kitchen to give special-event meals a more cosmopolitan flair. The exclusive passage to the kitchen via a back-side grand butler's pantry offers yet another clever nuance - all provides a savvy link to the kitchen. Destined to be a room of memorable entertaining, the enhanced great room is the nexus for the leisure side of this series. The signature outdoor room has direct access from the great room, and sits visually unobstructed through a lucent bay of window walls. The design bathes the entire interior space in optimum natural light, ideal for embracing both open-air leisure and energy efficiency.
This property is off market, which means it's not currently listed for sale or rent on Zillow. This may be different from what's available on other websites or public sources.