Contemporary Living at Its Finest in Frisco
This 5-bedroom, 5.2-bath contemporary residence delivers the perfect blend of modern architecture and everyday functionality. Clean lines, premium finishes, and intentional design define every space.
The main level flows effortlessly from living to dining to kitchen—ideal for both daily life and entertaining. The kitchen features professional-grade appliances, generous storage, and an oversized island that anchors the space.
The primary suite offers a true retreat with a spa-inspired bath, freestanding soaking tub, and walk-in shower. Each secondary bedroom includes its own ensuite bath—no sharing required.
The backyard extends your living space with a fully equipped outdoor kitchen and private putting green—perfect for morning coffee, evening gatherings, or perfecting your short game.
For sale
$1,185,000
633 Benalla Dr, Frisco, TX 75036
5beds
4,304sqft
:
Get pre-qualified$8,214/mo
Single Family Residence
Built in 2015
7,797 Square Feet Lot
$-- Zestimate®
$275/sqft
$192/mo HOA
What's special
Clean linesPremium finishesFully equipped outdoor kitchenPrivate putting greenFreestanding soaking tubIntentional designGenerous storage
- 155 days |
- 211 |
- 9 |
Zillow last checked:
Listing updated:
Listed by:
Nitin Gupta 0668540 469-269-6541,
Competitive Edge Realty LLC 972-200-3685
Source: NTREIS,MLS#: 21186949
Facts & features
Interior
Bedrooms & bathrooms
- Bedrooms: 5
- Bathrooms: 7
- Full bathrooms: 5
- 1/2 bathrooms: 2
Primary bedroom
- Level: First
- Dimensions: 14 x 15
Bedroom
- Level: Second
- Dimensions: 12 x 10
Bedroom
- Level: First
- Dimensions: 10 x 11
Bedroom
- Level: Second
- Dimensions: 11 x 10
Bedroom
- Level: Second
- Dimensions: 11 x 10
Breakfast room nook
- Level: First
- Dimensions: 13 x 12
Dining room
- Level: First
- Dimensions: 11 x 11
Game room
- Level: Second
- Dimensions: 14 x 17
Kitchen
- Level: First
- Dimensions: 19 x 18
Living room
- Level: First
- Dimensions: 17 x 15
Media room
- Level: Second
- Dimensions: 15 x 14
Office
- Level: First
- Dimensions: 11 x 10
Appliances
- Included: Dishwasher, Electric Oven, Gas Cooktop, Disposal, Gas Water Heater, Microwave
Features
- Decorative/Designer Lighting Fixtures, Double Vanity, Eat-in Kitchen, Open Floorplan, Pantry, Wired for Sound
- Has basement: No
- Number of fireplaces: 1
- Fireplace features: Gas Log
Interior area
- Total interior livable area: 4,304 sqft
Video & virtual tour
Property
Parking
- Total spaces: 3
- Parking features: Garage, Garage Door Opener
- Attached garage spaces: 3
Features
- Levels: Two
- Stories: 2
- Pool features: None
Lot
- Size: 7,797 Square Feet
- Features: Interior Lot
Details
- Parcel number: R637090
Construction
Type & style
- Home type: SingleFamily
- Architectural style: Contemporary/Modern,Detached
- Property subtype: Single Family Residence
Materials
- Brick
Condition
- Year built: 2015
Utilities & green energy
- Sewer: Public Sewer
- Water: Public
- Utilities for property: Sewer Available, Water Available
Community & HOA
Community
- Subdivision: Mainvue At Phillips Creek Ranc
HOA
- Has HOA: Yes
- Services included: Association Management, Maintenance Grounds
- HOA fee: $192 monthly
- HOA name: Insight
- HOA phone: 214-494-6050
Location
- Region: Frisco
Financial & listing details
- Price per square foot: $275/sqft
- Annual tax amount: $16,945
- Date on market: 2/25/2026
- Cumulative days on market: 111 days
Estimated market value
Not available
Estimated sales range
Not available
Not available
Price history
| Date | Event | Price |
|---|---|---|
| 2/25/2026 | Listed for sale | $1,185,000+9.2%$275/sqft |
Source: NTREIS #21186949 Report a problem | ||
| 7/24/2023 | Sold | -- |
Source: NTREIS #20356209 Report a problem | ||
| 7/24/2023 | Listed for sale | $1,085,000$252/sqft |
Source:  Coldwell Banker Apex, Realtors #20356209 Report a problem Coldwell Banker Apex, Realtors #20356209 Report a problem | ||
| 6/20/2023 | Pending sale | $1,085,000$252/sqft |
Source: Coldwell Banker Apex, Realtors #20356209 Report a problem | ||
| 6/20/2023 | Contingent | $1,085,000$252/sqft |
Source: NTREIS #20356209 Report a problem | ||
| 6/15/2023 | Listed for sale | $1,085,000$252/sqft |
Source: NTREIS #20356209 Report a problem | ||
Public tax history
Tax history is unavailable.
Monthly payment
Est. payment
Payment breakdown
Explore the cost of this home by adjusting the details. Changes won't be saved.Climate risks
Neighborhood: Phillips Creek Ranch
Nearby schools
GreatSchools rating
- 8/10Hosp Elementary SchoolGrades: PK-5Distance: 0.2 mi
- 10/10Pearson MiddleGrades: 6-8Distance: 1.2 mi
- 7/10Frisco High SchoolGrades: 9-12Distance: 3.8 mi
Schools provided by the listing agent
- Elementary: Hosp
- Middle: Pearson
- High: Reedy
- District: Frisco ISD
Source: NTREIS. This data may not be complete. We recommend contacting the local school district to confirm school assignments for this home.
- $986,2005 bd7 ba4.2k sqft633 Benalla Dr, Frisco, TX 75034Off Market

- $967,2005 bd4 ba4.2k sqft655 Benalla Dr, Frisco, TX 75034Off Market

- $1,043,1005 bd5 ba4.3k sqft611 Benalla Dr, Frisco, TX 75034Off Market
- $916,4003 bd2 ba4.4k sqft632 Lismore Dr, Frisco, TX 75034Off Market
- $1,157,5005 bd6 ba4.2k sqft677 Benalla Dr, Frisco, TX 75034Off Market
- $981,1005 bd6 ba4.2k sqft658 Lismore Dr, Frisco, TX 75036Off Market
- $--5 bd6 ba4.2k sqft606 Lismore Dr, Frisco, TX 75036Sold
- $940,1005 bd6 ba4.2k sqft684 Lismore Dr, Frisco, TX 75036Off Market
A local agent can set up tours, give advice and negotiate with sellers.
A local lender can help you make sure your offer is ready when you are.
Similar homes
- $1,150,0005 bd7 ba4.2k sqft769 Laverton Dr, Frisco, TX 75036For Sale
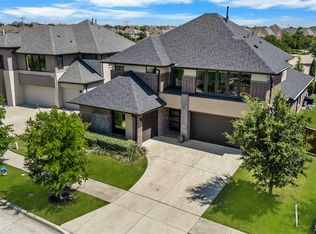 MLS ID #21326041, Ben Wegmann. NTREIS
 - $1,099,0005 bd6 ba4.2k sqft5118 Statesman Ln, Frisco, TX 75036For Sale
 MLS ID #21293869, Gissela Minuta. NTREIS
 - $1,050,0005 bd7 ba4.2k sqft636 Benalla Dr, Frisco, TX 75036For Sale
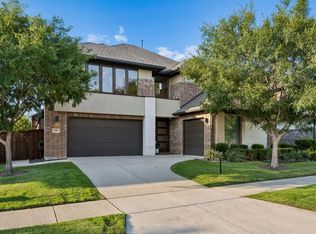 MLS ID #21281137, Cary McCoy. NTREIS
 - $997,0005 bd6 ba4k sqft967 Kettledrum Dr, Frisco, TX 75036For Sale
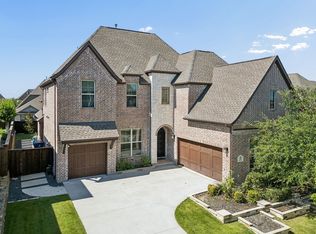 MLS ID #21312703, Cary McCoy. NTREIS
 - $1,299,9994 bd5 ba4.1k sqft3892 Rittenhouse St, Frisco, TX 75034For SaleMLS ID #21314370, Micah Evans. NTREIS
- $1,575,0004 bd5 ba4.5k sqft7298 Calypso Ln, Frisco, TX 75036For SaleMLS ID #21246624, Kathy Gibson. NTREIS
- $1,165,0004 bd5 ba3.9k sqft8365 Western, The Colony, TX 75056For SaleMLS ID #21232142, Jansen Klefeker. NTREIS
- $899,0004 bd4 ba3.5k sqft625 Quarter Horse Ln, Frisco, TX 75036For SaleMLS ID #21293871, Susan Chacko. NTREIS
- $850,0005 bd7 ba4.1k sqft3743 Pistol Creek Dr, Frisco, TX 75034For SaleMLS ID #21301540, Corey Young. NTREIS
- $1,150,0005 bd6 ba4.4k sqft13748 Dorset Ln, Frisco, TX 75035For SaleMLS ID #21291053, Sree Mallu. NTREIS
- $775,0004 bd3 ba3.3k sqft12000 Sunny St, Frisco, TX 75033For SaleMLS ID #21329797, Laura Morin-Igaravidez. NTREIS
- $975,0005 bd4 ba4.2k sqft240 Marie Cir, Frisco, TX 75033For SaleMLS ID #21158811, April Parker. NTREIS
- $875,0005 bd4 ba3.5k sqft6971 Mistley Park, Frisco, TX 75034For SaleMLS ID #21207157, Kevin Curran. NTREIS
- $849,0004 bd4 ba3.8k sqft3268 Barkwood Ln, Frisco, TX 75033For SaleMLS ID #21308989, David Short. NTREIS
- $1,250,0005 bd6 ba3.7k sqft13826 Malinda Dr, Frisco, TX 75033For SaleMLS ID #21253468, Jeff Cheney. NTREIS
- $1,100,0004 bd3 ba3.3k sqft3769 Vase Vine Pl, Frisco, TX 75033For SaleMLS ID #21230300, Liangcheng Pan. NTREIS
- $1,149,0005 bd6 ba4.2k sqft4590 Guthrie St, Prosper, TX 75078For SaleMLS ID #21222395, Nikki Butcher. NTREIS
- $1,069,0005 bd5 ba4.3k sqft11573 Autumn Breeze Dr, Frisco, TX 75035For SaleMLS ID #21208523, Suresh Gupta. NTREIS
- $825,0005 bd5 ba3.1k sqft2313 Peters Colony Dr, Little Elm, TX 75036New ConstructionMLS ID #21304806, Nikki Butcher. NTREIS
- $1,349,0005 bd6 ba5k sqft2135 Waterrock Dr, Allen, TX 75013For SaleMLS ID #21323547, Kelly Pearson. NTREIS
