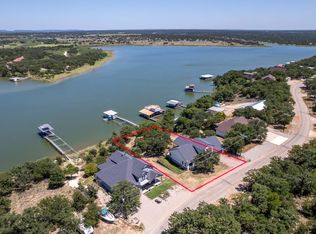
Situated within the prestigious gated community of Oak Point on Lake Brownwood’s northeast shore, this 2,800-square-foot home offers 5 bedrooms, 3.5 baths, and a generous 0.53-acre lot. Built in 2018, the property features spray foam insulation for energy efficiency, granite countertops throughout, and a spacious open-concept design. Outdoor highlights include a private pool, hot tub, and a 3-car garage with room for a UTV, plus a 5x8 tornado shelter for safety. High-speed Starlink internet ensures reliable connectivity.
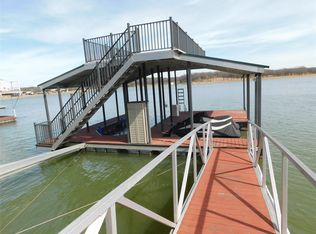
The lakefront location is a standout, with direct access to Lake Brownwood via a private boat dock where water depth reaches 13 feet—ideal for boating, jet skiing, fishing, or simply enjoying the water. Lake Brownwood, spanning over 7,300 acres, offers ample space for water activities, complemented by the property’s scenic views and easy shoreline access. Whether launching from your dock or one of Oak Point’s two community boat ramps, you’re steps away from lake life. The community beach area adds another spot for swimming or relaxation, exclusive to residents.
Oak Point’s private, voice-controlled Butterfly gate provides security and peace of mind, limiting access to this great community. The $450 annual POA fee covers well-maintained paved roads, trash service, and the upkeep of shared amenities like the boat ramps and beach, reinforcing the community’s upscale appeal. Zephyr city water is set to arrive within the year, with the meter tap already reserved and paid, enhancing future convenience. Priced at $1,299,000, this ADA-accessible home blends modern comfort with unparalleled lakefront living. The hot tub, and all furniture on the dock, including the fridge and Blackstone, will convey. All furnishings in the house are negotiable and can be purchased as a turnkey property! Lake time is right around the corner so come make this beautiful piece of Texas YOUR next piece of Texas. Contact for a private tour.
Sold
Price Unknown
658 Oak Point Dr, May, TX 76857
5beds
2,800sqft
Single Family Residence
Built in 2018
0.53 Acres Lot
$1,172,100 Zestimate®
$--/sqft
$2,336 Estimated rent
Home value
$1,172,100
Estimated sales range
Not available
$2,336/mo
Zestimate® history
Owner options
List your home for rent
$2,336/mo
Rent Zestimate®
Find your next renter with Zillow Rental Manager. Plus, with online applications, you can quickly screen prospective tenants – for free.
$2,336/mo
Rent Zestimate®
Refinance and save
$450/mo
Est. payment
Refinancing to a lower rate could help reduce your monthly payments and save thousands over the life of the loan.
$450/mo
Est. payment
Explore your selling options
Work with a Zillow partner agent
Leverage their expertise and Zillow's premium Showcase listings to get your home seen by more buyers.
Get startedList with your own agent
Get your home in front of millions of buyers by listing it on Zillow.
Learn how to do itSell it yourself
Take full control of how buyers see your home on Zillow by listing For Sale by Owner (FSBO).
List your homeWhat's special
Lakefront locationPrivate boat dockPrivate poolHot tubGranite countertopsCommunity beach areaOpen-concept design
Zillow last checked:
Listing updated:
Listed by:
Jordan Barton 0769808 325-430-2411,
Turnkey Realty LLC 325-430-2411
Bought with:
Sam Byrd
Clark Real Estate Group
Source: NTREIS,MLS#: 20858542
Facts & features
Interior
Bedrooms & bathrooms
- Bedrooms: 5
- Bathrooms: 4
- Full bathrooms: 3
- 1/2 bathrooms: 1
Primary bedroom
- Features: Dual Sinks, En Suite Bathroom, Walk-In Closet(s)
- Level: First
- Dimensions: 14 x 15
Primary bedroom
- Level: First
- Dimensions: 10 x 12
Bedroom
- Level: First
- Dimensions: 10 x 10
Bedroom
- Level: First
- Dimensions: 10 x 12
Bedroom
- Features: En Suite Bathroom
- Level: Second
- Dimensions: 12 x 26
Dining room
- Level: First
- Dimensions: 1 x 1
Living room
- Level: First
- Dimensions: 1 x 1
Living room
- Level: Second
- Dimensions: 12 x 26
Heating
- Central
Cooling
- Central Air
Appliances
- Included: Dishwasher, Electric Range, Disposal, Vented Exhaust Fan
Features
- Built-in Features, Decorative/Designer Lighting Fixtures, Eat-in Kitchen, High Speed Internet, Kitchen Island, Multiple Master Suites, Pantry, Vaulted Ceiling(s), Walk-In Closet(s), Wired for Sound
- Flooring: Concrete
- Has basement: No
- Has fireplace: No
Interior area
- Total interior livable area: 2,800 sqft
Property
Parking
- Total spaces: 3
- Parking features: Additional Parking, Driveway, Garage, RV Access/Parking
- Attached garage spaces: 3
- Has uncovered spaces: Yes
Features
- Levels: Two
- Stories: 2
- Patio & porch: Awning(s), Covered, Deck
- Exterior features: Awning(s), Boat Slip, Deck, Rain Gutters
- Has private pool: Yes
- Pool features: Above Ground, Pool, Private
- Has view: Yes
- View description: Water
- Has water view: Yes
- Water view: Water
- Waterfront features: Boat Dock/Slip, Boat Ramp/Lift Access, Lake Front, Waterfront
- Body of water: Brownwood
Lot
- Size: 0.53 Acres
- Features: Back Yard, Lawn, Landscaped, Subdivision, Sprinkler System, Waterfront
Details
- Parcel number: 000000076341
- Other equipment: DC Well Pump
Construction
Type & style
- Home type: SingleFamily
- Architectural style: Detached
- Property subtype: Single Family Residence
- Attached to another structure: Yes
Materials
- Foundation: Slab
- Roof: Shingle
Condition
- Year built: 2018
Utilities & green energy
- Sewer: Aerobic Septic
- Water: Community/Coop, Water Tap Paid
- Utilities for property: Electricity Available, Electricity Connected, Septic Available, Water Available
Community & HOA
Community
- Features: Boat Facilities, Dock, Fishing, Gated, Lake, Playground, Park
- Subdivision: Oak Point Ph Two
HOA
- Has HOA: Yes
- Services included: All Facilities
- HOA fee: $450 annually
- HOA name: 2 R Management Services, LLC
- HOA phone: 325-232-7276
Location
- Region: May
Financial & listing details
- Tax assessed value: $1,038,440
- Annual tax amount: $11,836
- Date on market: 3/2/2025
- Cumulative days on market: 452 days
- Listing terms: Cash,Conventional,1031 Exchange,FHA 203(k),FHA,USDA Loan,VA Loan
- Exclusions: Vehicles, tools, private property
- Electric utility on property: Yes
Price history
| Date | Event | Price |
|---|---|---|
| 6/19/2025 | Sold | -- |
Source: NTREIS #20858542 Report a problem | ||
| 5/21/2025 | Pending sale | $1,299,000$464/sqft |
Source: NTREIS #20858542 Report a problem | ||
| 5/7/2025 | Contingent | $1,299,000$464/sqft |
Source: NTREIS #20858542 Report a problem | ||
| 3/2/2025 | Listed for sale | $1,299,000+2.3%$464/sqft |
Source: NTREIS #20858542 Report a problem | ||
| 2/28/2025 | Listing removed | $1,269,500$453/sqft |
Source: NTREIS #20694933 Report a problem | ||
| 1/6/2025 | Price change | $1,269,500-2.3%$453/sqft |
Source: NTREIS #20694933 Report a problem | ||
| 8/6/2024 | Price change | $1,299,5000%$464/sqft |
Source: NTREIS #20694933 Report a problem | ||
| 7/21/2024 | Listed for sale | $1,299,999+0%$464/sqft |
Source: Owner Report a problem | ||
| 7/10/2024 | Listing removed | -- |
Source: NTREIS #20509696 Report a problem | ||
| 2/21/2024 | Price change | $1,299,500-6.8%$464/sqft |
Source: NTREIS #20509696 Report a problem | ||
| 2/6/2024 | Price change | $1,395,000-5.4%$498/sqft |
Source: NTREIS #20509696 Report a problem | ||
| 1/10/2024 | Listed for sale | $1,475,000+638.6%$527/sqft |
Source: NTREIS #20509696 Report a problem | ||
| 7/1/2017 | Sold | -- |
Source: Agent Provided Report a problem | ||
| 5/28/2017 | Pending sale | $199,700$71/sqft |
Source: RE/MAX OF ABILENE #13204397 Report a problem | ||
| 10/31/2015 | Price change | $199,700-11.2%$71/sqft |
Source: RE/MAX Abilene #13204397 Report a problem | ||
| 7/28/2015 | Listed for sale | $225,000$80/sqft |
Source: RE/MAX OF ABILENE #13204397 Report a problem | ||
Public tax history
| Year | Property taxes | Tax assessment |
|---|---|---|
| 2025 | $11,103 +10.1% | $993,592 +10% |
| 2024 | $10,085 | $903,265 +10% |
| 2023 | -- | $821,150 +7% |
| 2022 | $10,372 | $767,404 +10% |
| 2021 | -- | $697,640 +28.1% |
| 2020 | -- | $544,620 +392.3% |
| 2018 | -- | $110,630 -4.8% |
| 2017 | -- | $116,220 |
| 2016 | -- | $116,220 |
| 2015 | -- | $116,220 |
| 2014 | -- | $116,220 -6.6% |
| 2012 | -- | $124,400 +4.7% |
| 2011 | -- | $118,770 |
| 2010 | -- | $118,770 |
Find assessor info on the county website
Neighborhood: 76857
Nearby homes
- $--2 bd1 ba1.2k sqft656 Oak Point Dr, May, TX 76857Sold
- $--0.46 acres186 Lakeview, May, TX 76857Off Market
- $--0.5 acres660 Oak Point Dr LOT 1041, May, TX 76857Off Market

- $1,450,0005 bd3 ba2.6k sqft660 Oak Point Dr, May, TX 76857For Sale
- $--0.46 acresLot #OAK POINT, May, TX 76435Off Market
- $--2 bd2 ba1.7k sqft657 Oak Point Dr, May, TX 76857Sold
- $25,620-- bd-- ba-- sqft659 Oak Point Dr, May, TX 76857Off Market
- $130,780-- bd-- ba-- sqft654 Oak Point Dr, May, TX 76857Off Market
Nearby schools
GreatSchools rating
- 4/10May Elementary SchoolGrades: PK-6Distance: 8.8 mi
- 5/10May High SchoolGrades: 7-12Distance: 8.8 mi
Schools provided by the listing agent
- Elementary: May
- Middle: May
- High: May
- District: May ISD
Source: NTREIS. This data may not be complete. We recommend contacting the local school district to confirm school assignments for this home.
- Texas
- Brown County
- May
- 76857
- 658 Oak Point Dr
