We are delighted to present a pearl of quiet luxury on Lake Brownwood, set across 2 half-acre parcels sold together! This exceptional property pairs a 2,686 sq ft, 5 BD 3 BA custom home, completed in 2023, with a 1,435 sq ft climate-controlled building steps away.
Inside the home, vaulted ceilings rise above the living room, where floor-to-ceiling panoramic windows frame lake views. The open-concept design unfolds into a dining area and upscale kitchen with quartz countertops, generous cabinetry, premium appliances, and two dishwashers. An oversized island offers bar seating. Warm wood, natural textures, and a light palette create a sense of refined elegance.
The primary suite offers lake views, a dedicated office, and custom closet system flowing seamlessly into the primary bath. There are 3 additional main-floor bedrooms, 2 of which feature private full bathrooms. Upstairs, a 441-sq-ft space offers a fifth bedroom or private retreat.
Outside, the lake becomes part of everyday life. A 350-sq-ft covered porch overlooks the lawn and fire-pit area. A gentle slope with a path leads to the water, with the home positioned outside the flood zone. The path continues to composite, slip-resistant decking and a boat dock set in 12 ft of water. It is thoughtfully equipped with an electric boat lift and 2 PWC lifts.
The attached 506-sq-ft garage houses 2 water heaters and the home’s water treatment system. The property is currently served by Zephyr Water, with the lake-water system retained as an option.
Now, discover the 2nd parcel: a 1,435-sq-ft insulated, climate-controlled space and garage featuring a mini-split system, golf simulator, TV, and a 15' roll-up door for an RV or boat.
Together, the two parcels create a rare combination of lakefront living, recreation, and workspace. Located in the gated Oak Point community that offers 2 boat launches, it is 2 hrs from Dallas or Austin and 3 hrs from Odessa. This could be the lake home you’ve been waiting for!
For sale
Price cut: $47.4K (9/22)
$1,450,000
660 Oak Point Dr, May, TX 76857
5beds
2,686sqft
Single Family Residence
Built in 2023
0.5 Acres Lot
$1,375,100 Zestimate®
$540/sqft
$56/mo HOA
What's special
Two dishwashersPremium appliancesQuartz countertopsGenerous cabinetryComposite slip-resistant decking
- 47 days
- 152
- 10
Zillow last checked:
Listing updated:
Listed by:
Camila Cagle 0803298 325-646-1500,
Ann Jones Real Estate 325-646-1500
Source: NTREIS,MLS#: 21330363
Facts & features
Interior
Bedrooms & bathrooms
- Bedrooms: 5
- Bathrooms: 3
- Full bathrooms: 3
Primary bedroom
- Features: Closet Cabinetry, Ceiling Fan(s), En Suite Bathroom, Walk-In Closet(s)
- Level: First
- Dimensions: 15 x 13
Primary bedroom
- Features: Ceiling Fan(s), En Suite Bathroom
- Level: First
- Dimensions: 12 x 11
Bedroom
- Features: Ceiling Fan(s), En Suite Bathroom
- Level: First
- Dimensions: 16 x 12
Bedroom
- Features: Ceiling Fan(s)
- Level: Second
- Dimensions: 21 x 21
Bedroom
- Features: Ceiling Fan(s)
- Level: First
- Dimensions: 12 x 10
Primary bathroom
- Features: Built-in Features, Closet Cabinetry, En Suite Bathroom, Granite Counters, Linen Closet
- Level: First
- Dimensions: 15 x 8
Primary bathroom
- Features: En Suite Bathroom, Granite Counters
- Level: First
- Dimensions: 8 x 5
Dining room
- Level: First
- Dimensions: 16 x 10
Other
- Features: Built-in Features, En Suite Bathroom, Granite Counters
- Level: First
- Dimensions: 12 x 5
Kitchen
- Features: Breakfast Bar, Built-in Features, Ceiling Fan(s), Kitchen Island, Stone Counters
- Level: First
- Dimensions: 16 x 12
Living room
- Features: Ceiling Fan(s)
- Level: First
- Dimensions: 24 x 19
Office
- Level: First
- Dimensions: 7 x 6
Utility room
- Level: First
- Dimensions: 5 x 3
Heating
- Central, Electric, Fireplace(s)
Cooling
- Attic Fan, Central Air, Ceiling Fan(s), Electric
Appliances
- Included: Dryer, Dishwasher, Electric Range, Electric Water Heater, Disposal, Ice Maker, Microwave, Refrigerator, Water Softener, Vented Exhaust Fan, Water Purifier, Washer
- Laundry: Washer Hookup, Dryer Hookup, Laundry in Utility Room
Features
- Built-in Features, Chandelier, Decorative/Designer Lighting Fixtures, High Speed Internet, Kitchen Island, Multiple Master Suites, Open Floorplan, Pantry, Cable TV, Vaulted Ceiling(s), Walk-In Closet(s)
- Flooring: Carpet, Luxury Vinyl Plank
- Windows: Window Coverings
- Has basement: No
- Has fireplace: No
Interior area
- Total interior livable area: 2,686 sqft
Video & virtual tour
Property
Parking
- Total spaces: 6
- Parking features: Additional Parking, Covered, Door-Multi, Garage Faces Front, Garage, Garage Door Opener, Gravel, Heated Garage, Oversized, RV Garage, Storage, Boat, RV Access/Parking
- Attached garage spaces: 6
Features
- Levels: Two
- Stories: 2
- Patio & porch: Rooftop, Covered
- Exterior features: Barbecue, Boat Slip, Dock, Dog Run, Fire Pit, Rain Gutters, RV Hookup, Storage
- Pool features: None
- Fencing: Metal,Partial
- On waterfront: Yes
- Waterfront features: Boat Dock/Slip, Lake Front, Waterfront
- Body of water: Brownwood
Lot
- Size: 0.5 Acres
- Dimensions: 109 x 198 x 109 x 191
- Features: Cleared, Interior Lot, Landscaped, Subdivision, Sloped, Sprinkler System, Few Trees, Waterfront
- Residential vegetation: Cleared, Grassed
Details
- Additional structures: Barn(s), RV/Boat Storage, Workshop
- Parcel number: 000000076340
Construction
Type & style
- Home type: SingleFamily
- Architectural style: Traditional,Detached
- Property subtype: Single Family Residence
Materials
- Fiber Cement, Concrete, Wood Siding
- Foundation: Slab
- Roof: Composition
Condition
- Resale
- Year built: 2023
Utilities & green energy
- Sewer: Aerobic Septic
- Water: Community/Coop
- Utilities for property: Electricity Available, Septic Available, Water Available, Cable Available
Green energy
- Energy efficient items: Insulation
Community & HOA
Community
- Features: Boat Facilities, Dock, Fishing, Lake, Playground, Gated
- Security: Gated Community, Smoke Detector(s)
- Subdivision: Oak Point Ph Two
HOA
- Has HOA: Yes
- Services included: All Facilities, Association Management, Security, Trash
- HOA fee: $675 annually
- HOA name: Oak Point Property Owners Assoc.
- HOA phone: 325-232-7276
Location
- Region: May
Financial & listing details
- Price per square foot: $540/sqft
- Tax assessed value: $700,790
- Annual tax amount: $8,025
- Date on market: 8/20/2026
- Cumulative days on market: 50 days
- Listing terms: Cash,Conventional,1031 Exchange,VA Loan
- Road surface type: Asphalt
Estimated market value
$1,375,100
$1.31M - $1.44M
$2,385/mo
Price history
| Date | Event | Price |
|---|---|---|
| 9/22/2026 | Price change | $1,450,000-3.2%$540/sqft |
Source: NTREIS #21330363 Report a problem | ||
| 8/20/2026 | Listed for sale | $1,497,384$557/sqft |
Source: NTREIS #21330363 Report a problem | ||
Public tax history
| Year | Property taxes | Tax assessment |
|---|---|---|
| 2025 | $8,548 -20.2% | $700,790 -21.7% |
| 2024 | $10,706 | $894,440 +805.4% |
| 2023 | -- | $98,790 |
| 2022 | $1,383 | $98,790 |
| 2021 | -- | $98,790 +94.4% |
| 2020 | -- | $50,810 |
| 2018 | -- | $50,810 |
| 2017 | -- | $50,810 |
| 2016 | -- | $50,810 |
| 2015 | -- | $50,810 |
| 2014 | -- | $50,810 |
Find assessor info on the county website
Monthly payment
Est. payment
Payment breakdown
Explore the cost of this home by adjusting the details. Changes won't be saved.Climate risks
Neighborhood: 76857
Nearby schools
Schools provided by the listing agent
- Elementary: May
- Middle: May
- High: May
- District: May ISD
Source: NTREIS. This data may not be complete. We recommend contacting the local school district to confirm school assignments for this home.

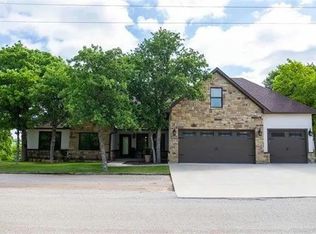
Similar homes
- $849,9005 bd4 ba2.3k sqft572 Oak Point Dr, May, TX 76857For Sale
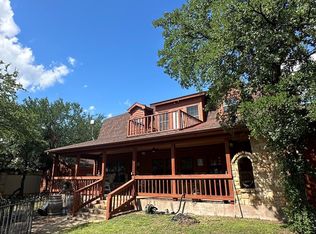 MLS ID #161066, Teri Vestal, Pine And Beckett, Realtors. Petroplex AOR
 - $1,599,9003 bd2 ba2.4k sqft2007 Deepwater Rd, Brownwood, TX 76801For Sale
 MLS ID #21259591, Teresa Lee. NTREIS
 - $748,9503 bd3 ba2.4k sqft1200 E Fm 2273, May, TX 76857For Sale
 MLS ID #21240140, Jeff Hibbs. NTREIS
 - $1,159,0002 bd3 ba2.5k sqft1010 W Fm 583, May, TX 76857For Sale
 MLS ID #21365740, James Roland. NTREIS
