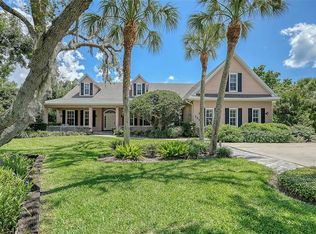
3% Buyers Agency Fee. Custom-built 4 Bedroom plus Den and 3 Bathroom Caithness home located on Vanderbilt Drive in the Preserve at Mission Valley. The circular driveway also provides access to the side facing 3-car garage. Custom landscape lighting on timeclocks also provides a beautiful lighted walkway to the front entrance at night. The foyer opens to a sitting room with a marble faced gas fireplace with hearth and built-in bookshelves on both sides. A custom circular sofa and circular glass top wood table with individual seating faces the fireplace and is included with the home. The large dining area to the right of the foyer has a large window facing the front of the house and includes nooks for a china cabinet and sideboard. The sitting area leads to a Den and master suite on the left and the Chef kitchen and family room to the right. All these rooms include the signature Caithness tray ceilings with painted cove moldings. Wood flooring is included in the Foyer, Sitting Room, and Den, while Tile flooring is included in all the bathrooms with carpet reserved for the Bedrooms and Game Room. You enter the Den through a pair of French doors, furnished with built-in office cabinetry including a stand-alone desk with glass top. The Master Suite beyond includes his and her walk-in closets and the Master Bedroom has room for a reading area overlooking the pair of French doors leading out to one of the pool lanais and two windows for additional natural light. The Master Bathroom adjacent to the Master Suite includes his and her bathrooms with lighted vanities and toilets with a Bidet included in her toilet compartment. Also included is a large walk-in shower with built-in bench with his and her shower door entrances and shower heads with hand-held personal sprays. A large window at the end of the Master Bath bathes the space with natural light and provides a cozy place for the two-person jetted jacuzzi bathtub. The chef kitchen on the right side of the house includes a center island, high top bar overlooking the kitchen, bar chairs, a large hidden pantry, and stone countertops. Stainless steel appliances include a large gas cooktop with decorative hood that matches the cabinetry, Convection Oven with Microwave above, Double drawer dishwasher and large Subzero side by side refrigerator/freezer. The Chef kitchen overlooks the Family Room and a breakfast area with a large picture window. The Family Room leads to a second Lanai overlooking the pool through large sliding glass doors and has built-in cabinetry for your entertainment center and bookshelves. Openings on each side of the Family Room lead to the spacious game room and bar area. A full-size pool table, wall mounted pool cue rack with cues and a wall mounted dartboard set is included as well as two TV's. The bar area includes a beverage refrigerator, bar sink, bar chairs and built-in cabinetry. There is a bathroom with walk-in shower and bench off the Game Room as well as a Bedroom with a large walk-in closet. Heading towards the garage from the Chef Kitchen is a hall with two large bedrooms each with another bathroom and walk-in shower in-between. Before you reach the Garage there is a large Laundry Room with included front-loading washer and dryer on pedestals, base and wall cabinetry. The large lighted salt-water pool has an adjacent above ground jetted hot tub for relaxing on those cold winter nights. The fenced-in side and back yards are great for your pets to play outside unattended. Other amenities include a central built-in vacuum system, water heater with circulating pump and time clock, 3rd bay of garage prewired for TV included mount, speakers though-out the house and lanais to enjoy your favorite music, window treatments, and 3-unit central air conditioning with humidity control. Built in 2003. Annual HOA dues are $950. Includes a new dimensional shingle roof.
This property is off market, which means it's not currently listed for sale or rent on Zillow. This may be different from what's available on other websites or public sources.