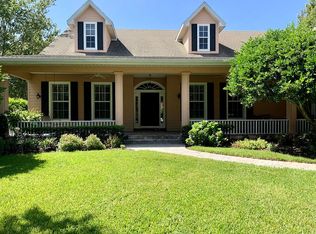
Under contract-accepting backup offers. Located in The Preserve at Mission Valley, this spectacular home makes an unforgettable first impression with its picturesque charm. Mature oak and palm tree landscaping and a grand Southern-style front porch create a warm welcome. A gently curving driveway leads to a guest parking lot and a 3-car side-entry garage. Step through the beautiful front door and fall in love with an inviting interior that blends elegance with comfort. This fully furnished home showcases quality throughout with an open concept floor plan and generously sized rooms for large entertainment parties or just a cup of tea with a friend. There are 10 ft. ceilings, plantation shutters, and creamy beige ceramic tile flooring throughout the main level with extra-wide hallways providing ease of movement. The main floor features an outstanding great room, dining room, a 14 x 16 breakfast nook or family room, 4 large bedrooms, including 2 ensuites, 3 full bathrooms, and an enormous double walk-in closet in the primary suite. The beautifully appointed kitchen offers a center island counter, double wall ovens, smooth cook-top range, abundant soft-beige all wood cabinetry, Corian countertops, and top of the line appliances. There are 4 kitchen pantries including a huge 6 x 9 walk-in, 2 closets, a complete 5 x 9 butler’s pantry, also a large laundry room. The expansive 888-square-foot garage has an additional side-door entry, a separate dedicated workshop room, and a private stairway that leads to the second floor consisting of a 525 square-foot, air-conditioned bonus room offering exceptionally versatile space with endless possibilities, a 20 x 20 storage room, and a separate A/C mechanical room. The south-facing screened lanai enclosure includes a sunny terrace deck and a spacious covered lounge and dining area overlooking the private backyard with mature palm trees and a lush green backdrop. Adding to the appeal is a 5-foot-deep turquoise, jetted swim spa with a brand-new swim spa heater installed 2026. The setting offers the feel of your own private tropical retreat. Built in 2005 by renowned Caithness Construction, this custom home has been meticulously maintained and thoughtfully updated by the owner. Recent improvements also include a new ROOF & gutters, a new AC system in 2024, a brand-new Dehart security system, and a new outside Rainbird irrigation system This beautifully furnished home is ideal as a luxurious Florida winter retreat or a comfortable year-round residence. The attractive deed-restricted community includes just 17 estate-sized homes, each on at least one acre, pet-friendly, with a low annual HOA fee and NO CDD fees. Quiet, peaceful, perfect location, is tucked away from highway noise and offers convenient access to recreation and everyday essentials, including Mission Valley Golf Course with optional golf and social memberships, all new Northeast Venice Pickleball courts, the 23-mile Legacy Bike Trail, Nokomis Beach 3 miles to the west, and SMH Hospital and I-75 just 3 miles to the east.
Under contract
$2,500,000
756 VANDERBILT DRIVE, NOKOMIS, FL 34275
4beds
4,778sqft
:
Get pre-qualified$15,199/mo
Single Family Residence
Built in 2005
2.01 Acres Lot
$-- Zestimate®
$523/sqft
$117/mo HOA
What's special
Center island counterLarge laundry roomSunny terrace deckCorian countertopsNew roof and guttersGuest parking lotSouth-facing screened lanai enclosure
- 67 days |
- 423 |
- 7 |
Zillow last checked:
Listing updated:
Listed by:
Karen Scott 941-223-7620,
MICHAEL SAUNDERS & COMPANY 941-485-5421
Source: Stellar MLS,MLS#: N6144403 Originating MLS: Venice
Originating MLS: Venice
Facts & features
Interior
Bedrooms & bathrooms
- Bedrooms: 4
- Bathrooms: 3
- Full bathrooms: 3
Rooms
- Room types: Attic, Bonus Room, Breakfast Room Separate, Den/Library/Office, Dining Room, Great Room, Utility Room, Storage Rooms
Primary bedroom
- Features: En Suite Bathroom, Walk-In Closet(s)
- Level: First
- Area: 288 Square Feet
- Dimensions: 16x18
Bedroom 2
- Features: Built-in Closet
- Level: First
- Area: 320 Square Feet
- Dimensions: 16x20
Bedroom 3
- Features: Built-in Closet
- Level: First
- Area: 168 Square Feet
- Dimensions: 12x14
Bedroom 4
- Features: Built-in Closet
- Level: First
- Area: 256 Square Feet
- Dimensions: 16x16
Primary bathroom
- Features: Garden Bath
- Level: First
- Area: 256 Square Feet
- Dimensions: 16x16
Bathroom 2
- Features: En Suite Bathroom
- Level: First
- Area: 84 Square Feet
- Dimensions: 7x12
Bathroom 3
- Features: Shower No Tub
- Level: First
- Area: 84 Square Feet
- Dimensions: 7x12
Balcony porch lanai
- Level: First
- Area: 585 Square Feet
- Dimensions: 15x39
Dinette
- Level: First
- Area: 224 Square Feet
- Dimensions: 14x16
Dining room
- Level: First
- Area: 256 Square Feet
- Dimensions: 16x16
Foyer
- Level: First
- Area: 91 Square Feet
- Dimensions: 7x13
Great room
- Level: First
- Area: 529 Square Feet
- Dimensions: 23x23
Kitchen
- Features: Breakfast Bar, Built-in Features, Kitchen Island, Pantry
- Level: First
- Area: 240 Square Feet
- Dimensions: 15x16
Laundry
- Level: First
Workshop
- Level: First
- Area: 90 Square Feet
- Dimensions: 9x10
Heating
- Central, Electric, Heat Pump
Cooling
- Central Air, Humidity Control, Zoned
Appliances
- Included: Oven, Convection Oven, Cooktop, Dishwasher, Disposal, Dryer, Electric Water Heater, Ice Maker, Refrigerator, Washer
- Laundry: Inside, Laundry Room
Features
- Accessibility Features, Attic Fan, Attic Ventilator, Built-in Features, Ceiling Fan(s), Crown Molding, High Ceilings, Open Floorplan, Primary Bedroom Main Floor, Smart Home, Solid Surface Counters, Solid Wood Cabinets, Split Bedroom, Thermostat, Thermostat Attic Fan, Tray Ceiling(s), Walk-In Closet(s)
- Flooring: Ceramic Tile
- Doors: Outdoor Grill, Sliding Doors
- Windows: Window Treatments, Hurricane Shutters
- Has fireplace: No
- Furnished: Yes
Interior area
- Total structure area: 6,969
- Total interior livable area: 4,778 sqft
Video & virtual tour
Property
Parking
- Total spaces: 3
- Parking features: Driveway, Garage Door Opener, Garage Faces Side, Ground Level, Guest, Oversized, Workshop in Garage
- Attached garage spaces: 3
- Has uncovered spaces: Yes
Accessibility
- Accessibility features: Accessible Approach with Ramp, Accessible Bedroom, Accessible Doors, Accessible Entrance, Accessible Full Bath, Accessible Hallway(s), Accessible Central Living Area, Accessible Washer/Dryer
Features
- Levels: One
- Stories: 1
- Patio & porch: Covered, Front Porch, Porch, Rear Porch, Screened, Wrap Around
- Exterior features: Garden, Irrigation System, Lighting, Outdoor Grill, Private Entrance, Private Yard, Rain Gutters, Sidewalk, Sprinkler Metered, Storage
- Has spa: Yes
- Spa features: Heated, In Ground, Swim Spa
- Has view: Yes
- View description: Garden, Pool, Trees/Woods
- Waterfront features: Lake
- Body of water: PRESERVE PRIVATE LAKE
Lot
- Size: 2.01 Acres
- Dimensions: 281 x 311
- Features: Cul-De-Sac, In County, Landscaped, Level, Near Golf Course, Private, Street Dead-End
- Residential vegetation: Mature Landscaping, Oak Trees, Trees/Landscaped, Wooded
Details
- Parcel number: 0382050008
- Zoning: RE2
- Special conditions: None
Construction
Type & style
- Home type: SingleFamily
- Architectural style: Traditional
- Property subtype: Single Family Residence
Materials
- Concrete, HardiPlank Type
- Foundation: Slab, Stem Wall
- Roof: Shingle
Condition
- New construction: No
- Year built: 2005
Details
- Builder name: Caithness Construction
Utilities & green energy
- Sewer: Public Sewer
- Water: Public
- Utilities for property: Fiber Optics, Fire Hydrant, Public, Sewer Connected, Sprinkler Meter, Sprinkler Well, Underground Utilities
Community & HOA
Community
- Features: Lake, Association Recreation - Owned, Deed Restrictions, Golf Carts OK, Golf, Park
- Security: Security Lights, Security System, Security System Owned, Smoke Detector(s)
- Pet fee: $0 monthly
- Subdivision: PRESERVE AT MISSION VALLEY
HOA
- Has HOA: Yes
- Services included: Common Area Taxes, Reserve Fund, Fidelity Bond, Private Road
- HOA fee: $117 monthly
- HOA name: Preserve at Mission Valley H.O.A., President T Cam
- HOA phone: 941-780-7242
Location
- Region: Nokomis
Financial & listing details
- Price per square foot: $523/sqft
- Tax assessed value: $1,384,400
- Annual tax amount: $9,559
- Date on market: 5/22/2026
- Cumulative days on market: 58 days
- Listing terms: Cash,Conventional
- Ownership: Fee Simple
- Total actual rent: 0
- Road surface type: Paved, Asphalt
Estimated market value
Not available
Estimated sales range
Not available
Not available
Price history
| Date | Event | Price |
|---|---|---|
| 7/23/2026 | Contingent | $2,500,000$523/sqft |
Source:  Stellar MLS #N6144403 Report a problem Stellar MLS #N6144403 Report a problem | ||
| 6/9/2026 | Listed for sale | $2,500,000$523/sqft |
Source: Stellar MLS #N6144403 Report a problem | ||
| 6/2/2026 | Pending sale | $2,500,000$523/sqft |
Source: Stellar MLS #N6144403 Report a problem | ||
| 5/22/2026 | Listed for sale | $2,500,000+244.9%$523/sqft |
Source: Stellar MLS #N6144403 Report a problem | ||
| 9/22/2011 | Listing removed | $724,900+12.4%$152/sqft |
Source: iseemedia #N5770295 Report a problem | ||
| 4/13/2011 | Sold | $645,000-11%$135/sqft |
Source: Public Record Report a problem | ||
| 3/26/2011 | Price change | $724,900+4.5%$152/sqft |
Source: iseemedia #N5770295 Report a problem | ||
| 12/4/2010 | Price change | $694,000-4.3%$145/sqft |
Source: NRT Florida #N5770295 Report a problem | ||
| 9/3/2010 | Listed for sale | $724,900+4.8%$152/sqft |
Source: NRT Florida #N5770295 Report a problem | ||
| 11/21/2009 | Listing removed | $692,000$145/sqft |
Source: NRT Florida #N5765657 Report a problem | ||
| 3/20/2009 | Price change | $692,000-10.1%$145/sqft |
Source: Michael Saunders & Company #531318 Report a problem | ||
| 1/8/2009 | Price change | $769,900-22.9%$161/sqft |
Source: Michael Saunders & Company #531318 Report a problem | ||
| 7/18/2008 | Price change | $999,000-12.7%$209/sqft |
Source: Michael Saunders & Company #531318 Report a problem | ||
| 3/14/2008 | Listed for sale | $1,144,000+662.7%$239/sqft |
Source: Michael Saunders & Company #531318 Report a problem | ||
| 2/24/2004 | Sold | $150,000+7.2%$31/sqft |
Source: Public Record Report a problem | ||
| 4/8/2003 | Sold | $139,900-0.1%$29/sqft |
Source: Public Record Report a problem | ||
| 6/19/2002 | Sold | $140,000$29/sqft |
Source: Public Record Report a problem | ||
Public tax history
| Year | Property taxes | Tax assessment |
|---|---|---|
| 2025 | $9,559 +10.5% | $768,112 +2.9% |
| 2024 | $8,650 +2.8% | $746,465 +3% |
| 2023 | $8,412 +2% | $724,723 +3% |
| 2022 | $8,247 +0.8% | $703,615 +3% |
| 2021 | $8,178 -0.6% | $683,121 +1.4% |
| 2020 | $8,231 +3.1% | $673,689 +2.3% |
| 2019 | $7,982 | $658,543 +1.9% |
| 2018 | $7,982 +2% | $646,264 +2.1% |
| 2017 | $7,824 -1.3% | $632,972 -11.8% |
| 2016 | $7,929 +1.9% | $717,400 +3.4% |
| 2015 | $7,780 -1.9% | $693,700 +23% |
| 2014 | $7,929 +7.3% | $563,800 |
| 2013 | $7,387 -0.7% | $563,800 +4.8% |
| 2012 | $7,439 +5.4% | $538,000 -2.9% |
| 2011 | $7,060 -5.9% | $554,300 -3% |
| 2010 | $7,504 +1.7% | $571,731 +2.7% |
| 2009 | $7,378 | $556,700 -7.9% |
| 2008 | $7,378 -16.2% | $604,600 -14% |
| 2007 | $8,808 | $703,252 +2.5% |
| 2006 | -- | $686,100 +400.8% |
| 2005 | -- | $137,000 +6.6% |
| 2004 | $1,926 +0.5% | $128,500 +3.9% |
| 2003 | $1,915 | $123,700 |
Find assessor info on the county website
Monthly payment
Est. payment
Payment breakdown
Explore the cost of this home by adjusting the details. Changes won't be saved.Climate risks
Neighborhood: 34275
Nearby schools
GreatSchools rating
- 8/10Laurel Nokomis SchoolGrades: PK-8Distance: 1.3 mi
- 7/10Venice Senior High SchoolGrades: 9-12Distance: 3.4 mi
Schools provided by the listing agent
- Elementary: Laurel Nokomis Elementary
- Middle: Venice Area Middle
- High: Venice Senior High
Source: Stellar MLS. This data may not be complete. We recommend contacting the local school district to confirm school assignments for this home.
- $1,241,9004 bd3 ba4.8k sqft756 Vanderbilt Dr #SELLER, Nokomis, FL 34275Off Market
- $1,115,0003 bd3 ba2.9k sqft774 Vanderbilt Dr, Nokomis, FL 34275Sold

- $1,000,0003 bd2 ba2.8k sqft714 Vanderbilt Dr, Nokomis, FL 34275Sold

- $1,215,1004 bd4 ba3.8k sqft790 Vanderbilt Dr, Nokomis, FL 34275Off Market

- $1,422,3004 bd3 ba3.9k sqft658 Vanderbilt Dr, Nokomis, FL 34275Off Market
- $2,300,0004 bd5 ba3.8k sqft741 Vanderbilt Dr, Nokomis, FL 34275Sold
- $1,529,2004 bd4 ba5.8k sqft753 Vanderbilt Dr, Nokomis, FL 34275Off Market
- $663,8003 bd2 ba2.2k sqft750 Clydesdale Cir, Nokomis, FL 34275Off Market
A local agent can set up tours, give advice and negotiate with sellers.
A local lender can help you make sure your offer is ready when you are.
Similar homes
- $1,625,0004 bd4 ba3.6k sqft853 HILLCREST DRIVE, NOKOMIS, FL 34275For Sale
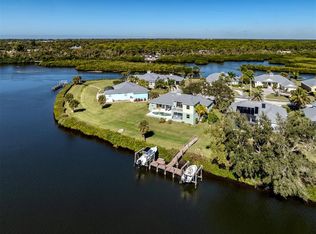
 MLS ID #N6142256, Crystal Cosby, LLC, PREMIER SOTHEBYS INTL REALTY. Stellar MLS
 - $2,400,0004 bd4 ba4k sqft4981 HUBNER CIRCLE, SARASOTA, FL 34241For Sale
 MLS ID #A4694865, Lisa Allen, MICHAEL SAUNDERS & COMPANY. Stellar MLS
 - $1,995,0004 bd4 ba2.6k sqft3708 SANDSPUR LANE, NOKOMIS, FL 34275For Sale
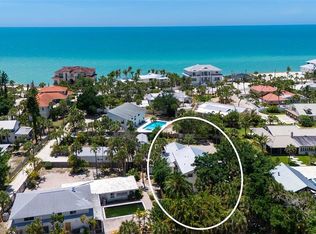 MLS ID #A4693377, Valerie Dall'Acqua, PREMIER SOTHEBY'S INTERNATIONAL REALTY. Stellar MLS
 - $1,900,0005 bd8 ba5.9k sqft916 MACEWEN DRIVE, OSPREY, FL 34229For Sale
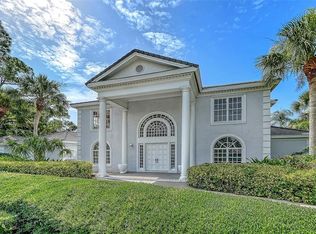 MLS ID #A4698153, Todd Currey, PREMIER SOTHEBY'S INTERNATIONAL REALTY. Stellar MLS
 - $1,650,0005 bd4 ba4.1k sqft221 LYCHEE ROAD, NOKOMIS, FL 34275For SaleMLS ID #A4679208, Ziad Sleit, PREMIER SOTHEBY'S INTERNATIONAL REALTY. Stellar MLS
- $2,189,0004 bd4 ba4k sqft433 E MACEWEN DRIVE, OSPREY, FL 34229For SaleMLS ID #A4676505, Mark Lyda, GENEROUS PROPERTY. Stellar MLS
- $2,600,0004 bd3 ba2.6k sqft339 TREASURE BOAT WAY, SARASOTA, FL 34242For SaleMLS ID #A4701303, Tonna Gruber, KW SUNCOAST. Stellar MLS
- $2,395,0003 bd4 ba4.5k sqft852 MACEWEN DRIVE, OSPREY, FL 34229For SaleMLS ID #A4659276, Mark Lyda, GENEROUS PROPERTY. Stellar MLS
- $1,950,0004 bd6 ba4.3k sqft538 DOVE POINTE DRIVE, OSPREY, FL 34229For SaleMLS ID #A4669491, Mark Lyda, GENEROUS PROPERTY. Stellar MLS
- $1,495,0004 bd3 ba3.8k sqft314 S SHORE DRIVE, OSPREY, FL 34229For SaleMLS ID #TB8510971, Jonathan Minerick, HOMECOIN.COM. Stellar MLS
- $2,350,0004 bd4 ba2.9k sqft7345 PINE NEEDLE ROAD, SARASOTA, FL 34242For SaleMLS ID #A4690626, Amy Nadell, COLDWELL BANKER REALTY. Stellar MLS
- $2,700,0006 bd7 ba6.2k sqft236 SAINT JAMES PARK, OSPREY, FL 34229For SaleMLS ID #A4644125, Karin Watt, MICHAEL SAUNDERS & COMPANY. Stellar MLS
- $1,649,0004 bd4 ba4k sqft75 OSPREY POINT DRIVE, OSPREY, FL 34229For SaleMLS ID #A4695145, Steve Abbe, COLDWELL BANKER REALTY. Stellar MLS
- $1,589,0004 bd4 ba3.9k sqft8960 ROCKY LAKE COURT, SARASOTA, FL 34238For SaleMLS ID #A4698737, Cynthia Bowers, COLDWELL BANKER SARASOTA CENT.. Stellar MLS
- $1,899,0004 bd4 ba4k sqft1408 OAK HAMMOCK ROAD, SARASOTA, FL 34240For SaleMLS ID #A4697103, Alex Chau, COLDWELL BANKER REALTY. Stellar MLS
- $1,998,0004 bd3 ba3.6k sqft3503 RECURVE CIRCLE, SARASOTA, FL 34240For SaleMLS ID #N6144716, Chris Shiparski, HOMESMART. Stellar MLS
- $1,925,0004 bd4 ba3.6k sqft7732 DONALD ROSS ROAD W, SARASOTA, FL 34240For SaleMLS ID #A4692026, William Kelly, THE REAL ESTATE STORE. Stellar MLS
- $1,275,0006 bd3 ba4.4k sqft7389 S SERENOA DRIVE, SARASOTA, FL 34241For SaleMLS ID #A4700404, Alandra Marfia, LEGACY BAY PARTNERS. Stellar MLS
- $2,700,0004 bd5 ba4.9k sqft8305 FARINGTON COURT, BRADENTON, FL 34202For SaleMLS ID #A4664635, Candy Swick, CANDY SWICK & COMPANY. Stellar MLS
- $1,575,0004 bd4 ba4.8k sqft3988 LOSILLIAS DRIVE, SARASOTA, FL 34238For SaleMLS ID #OM725373, Heidi Jasper, BLUE MAGNOLIA REAL ESTATE LLC. Stellar MLS
