Discover modern living at its finest in this gorgeous 4-bedroom, 4-bathroom home located in the highly desirable Campanile community of Cathedral City. Built recently, this home feels brand new and is loaded with premium upgrades that make it truly exceptional.Thoughtfully designed with a contemporary open-concept floor plan, perfect for today's lifestyle, upgrades throughout the home, from designer wallpaper to large format tile, large kitchen with quartz countertops, stainless steel appliances, custom cabinetry, and a large center island. Spacious primary bedroom with a walk-in closet and a spa-like ensuite bathroom featuring dual vanities and an oversized shower. This tasteful home also includes energy-efficient appliances, dual-pane windows, and a smart home system for ultimate convenience, EV charging outlet in garage, tankless water heater, reverse osmosis hooked up to refrigerator water/ice, and a bonus brand new PAID SOLAR powered by Sun-power Energy. The beautifully landscaped backyard offers a private oasis with a covered patio, ideal for relaxing or entertaining with fire pit and tranquil sounds of a water feature sculpture ad to the ambiance. Situated in the new Campanile development, HOA includes access to community amenities including a pool, a recreation center, and park and basic cable and internet. Make your appt today to tour this home.
Sold for $737,500
Listed by: HomeSmart • Paige Maccio-Smith • Contact: 760-851-8514
Bought with: Redfin Corporation
$737,500
658 Via Firenze, Cathedral City, CA 92234
4beds
2,737sqft
Single Family Residence
Built in 2023
5,663 Square Feet Lot
$739,500 Zestimate®
$269/sqft
$3,301 Estimated rent
Home value
$739,500
$666,000 - $821,000
$3,301/mo
Zestimate® history
Owner options
List your home for rent
$3,301/mo
Rent Zestimate®
Find your next renter with Zillow Rental Manager. Plus, with online applications, you can quickly screen prospective tenants – for free.
$3,301/mo
Rent Zestimate®
Refinance and save
$5,061/mo
Est. payment
Refinancing to a lower rate could help reduce your monthly payments and save thousands over the life of the loan.
$5,061/mo
Est. payment
Explore your selling options
Work with a Zillow partner agent
Leverage their expertise and Zillow's premium Showcase listings to get your home seen by more buyers.
Get startedList with your own agent
Get your home in front of millions of buyers by listing it on Zillow.
Learn how to do itSell it yourself
Take full control of how buyers see your home on Zillow by listing For Sale by Owner (FSBO).
List your homeWhat's special
Beautifully landscaped backyardLarge center islandCustom cabinetryContemporary open-concept floor planSpa-like ensuite bathroomWater feature sculptureBrand new paid solar
Zillow last checked:
Listing updated:
Listed by:
Paige Maccio-Smith DRE #01956853 760-851-8514,
HomeSmart,
Co-Listing Agent: Richard MacMillan,
HomeSmart
Bought with:
Jonathan Ader, DRE #02031945
Redfin Corporation
Source: CRMLS,MLS#: 219115739DA Originating MLS: California Desert AOR & Palm Springs AOR
Originating MLS: California Desert AOR & Palm Springs AORFacts & features
Interior
Bedrooms & bathrooms
- Bedrooms: 4
- Bathrooms: 4
- Full bathrooms: 3
- 1/2 bathrooms: 1
Rooms
- Room types: Entry/Foyer, Living Room, Primary Bedroom, Pantry, Dining Room
Primary bedroom
- Features: Multiple Primary Suites
Kitchen
- Features: Kitchen Island, Quartz Counters
Pantry
- Features: Walk-In Pantry
Heating
- Central, Natural Gas, Zoned
Cooling
- Central Air, Zoned
Appliances
- Included: Dishwasher, Disposal, Gas Range, Microwave, Refrigerator, Tankless Water Heater, Water To Refrigerator
- Laundry: Laundry Room
Features
- Breakfast Bar, Breakfast Area, Separate/Formal Dining Room, Partially Furnished, Recessed Lighting, Multiple Primary Suites, Walk-In Pantry
- Flooring: Tile
- Windows: Blinds
- Has fireplace: No
Interior area
- Total interior livable area: 2,737 sqft
Property
Parking
- Total spaces: 6
- Parking features: Driveway, Garage, Garage Door Opener
- Attached garage spaces: 2
- Uncovered spaces: 2
Features
- Levels: Two
- Stories: 2
- Patio & porch: Concrete, Covered
- Has private pool: Yes
- Pool features: Community, Electric Heat, In Ground
- Spa features: Community, Heated, In Ground
- Fencing: Block
- Has view: Yes
- View description: Mountain(s)
Lot
- Size: 5,663 Square Feet
- Features: Drip Irrigation/Bubblers, Sprinklers Timer
Details
- Parcel number: 670530003
- Special conditions: Standard
Construction
Type & style
- Home type: SingleFamily
- Property subtype: Single Family Residence
Materials
- Stucco
- Foundation: Slab
- Roof: Clay
Condition
- New construction: No
- Year built: 2023
Details
- Builder name: Williams Homes,INC
Utilities & green energy
- Electric: 220 Volts in Garage
- Utilities for property: Cable Available
Community & HOA
Community
- Features: Gated, Pool
- Security: Fire Sprinkler System, Gated Community, Key Card Entry
- Subdivision: Campanile
HOA
- Has HOA: Yes
- Amenities included: Maintenance Grounds, Recreation Room
- HOA fee: $300 monthly
Location
- Region: Cathedral City
Financial & listing details
- Price per square foot: $269/sqft
- Tax assessed value: $699,091
- Annual tax amount: $11,506
- Date on market: 8/23/2024
- Listing terms: Cash,Conventional,1031 Exchange,FHA,VA Loan
- Inclusions: Please request inclusions list
Price history
| Date | Event | Price |
|---|---|---|
| 2/11/2025 | Sold | $737,500-1.5%$269/sqft |
Source:  CRMLS #219115739DA Report a problem CRMLS #219115739DA Report a problem | ||
| 2/8/2025 | Pending sale | $749,000$274/sqft |
Source:  Greater Palm Springs Realtors #219115739 Report a problem Greater Palm Springs Realtors #219115739 Report a problem | ||
| 10/24/2024 | Contingent | $749,000$274/sqft |
Source:  CDAR/ Desert Area MLS #219115739 Report a problem CDAR/ Desert Area MLS #219115739 Report a problem | ||
| 8/24/2024 | Listed for sale | $749,000+9.3%$274/sqft |
Source: CDAR/ Desert Area MLS #219115739 Report a problem | ||
| 10/27/2023 | Sold | $685,385$250/sqft |
Source: CRMLS #219099032PS Report a problem | ||
| 9/5/2023 | Pending sale | $685,385$250/sqft |
Source: CRMLS #219099032PS Report a problem | ||
| 8/25/2023 | Listed for sale | $685,385$250/sqft |
Source: CDAR/ Desert Area MLS #219099032 Report a problem | ||
Public tax history
| Year | Property taxes | Tax assessment |
|---|---|---|
| 2025 | $11,506 +4.9% | $699,091 +2% |
| 2024 | $10,968 +84% | $685,385 +112.8% |
| 2023 | $5,962 +345.2% | $322,040 +215.7% |
| 2022 | $1,339 +172.7% | $102,000 +176.6% |
| 2021 | $491 +5.5% | $36,873 +1% |
| 2020 | $465 +1.8% | $36,495 +2% |
| 2019 | $457 +1.9% | $35,780 +2% |
| 2018 | $449 +1.5% | $35,079 +2% |
| 2017 | $442 | $34,392 +2% |
| 2016 | $442 +7% | $33,718 +1.5% |
| 2015 | $413 +0.8% | $33,212 +2% |
| 2014 | $410 | $32,562 +0.5% |
| 2013 | -- | $32,416 +2% |
| 2012 | -- | $31,781 +2% |
| 2011 | -- | $31,158 +0.8% |
| 2010 | -- | $30,926 +2.4% |
| 2009 | -- | $30,213 +2% |
| 2008 | -- | $29,621 +2% |
| 2007 | -- | $29,041 +2% |
| 2006 | -- | $28,472 |
Find assessor info on the county website
Neighborhood: Sunny Sands
Nearby homes
- $671,0004 bd3 ba2.5k sqft660 Via Firenze, Cathedral City, CA 92234Sold

- $723,9004 bd3 ba2.7k sqft656 Via Firenze, Cathedral City, CA 92234Off Market
- $650,0003 bd3 ba2.2k sqft662 Via Firenze, Cathedral City, CA 92234Sold
- $646,7553 bd3 ba2.2k sqft654 Via Firenze, Cathedral City, CA 92234Sold
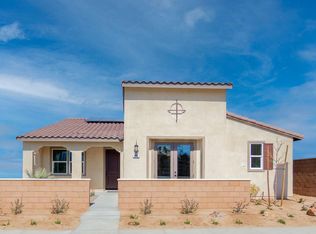
- $697,9004 bd4 ba2.7k sqft661 Via Firenze, Cathedral City, CA 92234Sold
- $692,5004 bd3 ba2.7k sqft657 Via Firenze, Cathedral City, CA 92234Sold
- $549,9003 bd3 ba1.9k sqft638 Via Firenze, Cathedral City, CA 92234Sold
- $519,8003 bd3 ba2k sqft640 Via Firenze, Cathedral City, CA 92234Off Market
Nearby schools
GreatSchools rating
- 5/10Sunny Sands Elementary SchoolGrades: K-5Distance: 0.6 mi
- 5/10James Workman Middle SchoolGrades: 6-8Distance: 1 mi
- 6/10Rancho Mirage HighGrades: 9-12Distance: 0.7 mi
Get a cash offer in 3 minutes
Find out how much your home could sell for in as little as 3 minutes with a no-obligation cash offer.
Estimated market value
$739,500
Get a cash offer in 3 minutes
Find out how much your home could sell for in as little as 3 minutes with a no-obligation cash offer.
Estimated market value
$739,500
- California
- Riverside County
- Cathedral City
- 92234
- Sunny Sands
- 658 Via Firenze
Nearby cities
Nearby neighborhoods
Nearby zip codes
Other Cathedral City Topics
