Base Camps at Sand Creek's Plan 3 offer 4 bedrooms and 3.5 bathrooms over 2,561 sq ft. On the first floor, a covered porch leads to an entryway from which the stairs to the upper level can be accessed as well as an office space, power bathroom, coat closet, and access to the 2-car garage at the front of the home. Beyond that is an open living space with a great room, dining area, and kitchen including a large center island. The primary suite rounds off the first floor, including a spacious bedroom and en-suite bathroom with two sinks, a walk-in shower, a vanity, and a generous walk-in closet. Upstairs is a bonus room as well as three secondary bedrooms with two full bathrooms (one with two sinks), and the laundry room.
Sold for $650,000
$650,000
662 Via Firenze, Cathedral City, CA 92234
3beds
2,253sqft
SingleFamily
Built in 2023
6,969 Square Feet Lot
$653,500 Zestimate®
$289/sqft
$3,436 Estimated rent
Home value
$653,500
$621,000 - $686,000
$3,436/mo
Zestimate® history
Owner options
List your home for rent
$3,436/mo
Rent Zestimate®
Find your next renter with Zillow Rental Manager. Plus, with online applications, you can quickly screen prospective tenants – for free.
$3,436/mo
Rent Zestimate®
Refinance and save
$4,398/mo
Est. payment
Refinancing to a lower rate could help reduce your monthly payments and save thousands over the life of the loan.
$4,398/mo
Est. payment
Explore your selling options
Work with a Zillow partner agent
Leverage their expertise and Zillow's premium Showcase listings to get your home seen by more buyers.
Get startedList with your own agent
Get your home in front of millions of buyers by listing it on Zillow.
Learn how to do itSell it yourself
Take full control of how buyers see your home on Zillow by listing For Sale by Owner (FSBO).
List your homeWhat's special
Facts & features
Interior
Bedrooms & bathrooms
- Bedrooms: 3
- Bathrooms: 3
- Full bathrooms: 2
- 1/2 bathrooms: 1
Heating
- Other, Gas
Cooling
- Central, Solar
Appliances
- Included: Dishwasher, Dryer, Freezer, Garbage disposal, Microwave, Range / Oven, Refrigerator, Washer
- Laundry: Individual Room
Features
- High Ceilings (9 Ft+), Open Floorplan
- Flooring: Tile
- Basement: None
Interior area
- Total interior livable area: 2,253 sqft
Property
Parking
- Total spaces: 3
- Parking features: Garage - Attached, Off-street, On-street
Features
- Entry location: Ground Level w/Steps
- Exterior features: Stucco
- Fencing: Block
- Has view: Yes
- View description: Mountain
Lot
- Size: 6,969 Square Feet
Details
- Parcel number: 670530001
Construction
Type & style
- Home type: SingleFamily
Materials
- Roof: Other
Condition
- New Construction
- Year built: 2023
Utilities & green energy
- Sewer: In Street Paid
Community & HOA
Community
- Features: Fitness Center
HOA
- Has HOA: Yes
- Amenities included: Pet Rules, Barbecue, Clubhouse, Fitness Center, Playground
- HOA fee: $243 monthly
Location
- Region: Cathedral City
Financial & listing details
- Price per square foot: $289/sqft
- Tax assessed value: $663,000
- Annual tax amount: $10,563
Price history
| Date | Event | Price |
|---|---|---|
| 8/16/2023 | Sold | $650,000-5.3%$289/sqft |
Source: Public Record Report a problem | ||
| 5/12/2023 | Price change | $686,245+3.7%$305/sqft |
Source:  CDAR/ Desert Area MLS #219094160 Report a problem CDAR/ Desert Area MLS #219094160 Report a problem | ||
| 5/11/2023 | Price change | $662,000-0.6%$294/sqft |
Source:  Greater Palm Springs Realtors #219094160 Report a problem Greater Palm Springs Realtors #219094160 Report a problem | ||
| 4/27/2023 | Listed for sale | $666,245$296/sqft |
Source: Greater Palm Springs Realtors #219094160 Report a problem | ||
Public tax history
| Year | Property taxes | Tax assessment |
|---|---|---|
| 2025 | $10,563 +6.7% | $663,000 +2% |
| 2024 | $9,896 +96.4% | $650,000 +130.5% |
| 2023 | $5,039 +276.3% | $282,040 +176.5% |
| 2022 | $1,339 +172.7% | $102,000 +176.6% |
| 2021 | $491 +5.5% | $36,873 +1% |
| 2020 | $465 +1.8% | $36,495 +2% |
| 2019 | $457 +1.9% | $35,780 +2% |
| 2018 | $449 +1.5% | $35,079 +2% |
| 2017 | $442 | $34,392 +2% |
| 2016 | $442 +7% | $33,718 +1.5% |
| 2015 | $413 +0.8% | $33,212 +2% |
| 2014 | $410 | $32,562 +0.5% |
| 2013 | -- | $32,416 +2% |
| 2012 | -- | $31,781 +2% |
| 2011 | -- | $31,158 +0.8% |
| 2010 | -- | $30,926 +2.4% |
| 2009 | -- | $30,213 +2% |
| 2008 | -- | $29,621 +2% |
| 2007 | -- | $29,041 +2% |
| 2006 | -- | $28,472 |
Find assessor info on the county website
Neighborhood: Sunny Sands
Nearby homes
- $671,0004 bd3 ba2.5k sqft660 Via Firenze, Cathedral City, CA 92234Sold

- $737,5004 bd4 ba2.7k sqft658 Via Firenze, Cathedral City, CA 92234Sold

- $566,5004 bd3 ba1.9k sqft630 Via Firenze, Cathedral City, CA 92234Sold

- $532,0003 bd3 ba1.8k sqft624 Via Firenze, Cathedral City, CA 92234Sold
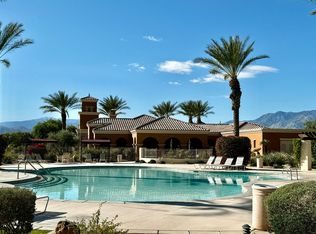
- $629,0003 bd4 ba2.2k sqft663 Via Firenze, Cathedral City, CA 92234Sold
- $543,0004 bd3 ba1.9k sqft636 Via Firenze, Cathedral City, CA 92234Sold
- $558,0003 bd2 ba1.9k sqft628 Via Firenze, Cathedral City, CA 92234Sold
- $583,0003 bd3 ba1.9k sqft633 Via Firenze, Cathedral City, CA 92234Sold
Nearby schools
GreatSchools rating
- 5/10Sunny Sands Elementary SchoolGrades: K-5Distance: 0.6 mi
- 5/10James Workman Middle SchoolGrades: 6-8Distance: 1 mi
- 6/10Rancho Mirage HighGrades: 9-12Distance: 0.7 mi
Schools provided by the listing agent
- Elementary: Sunny Sands
- Middle: James Workman
- High: Rancho Mirage
- District: Palm Springs Unified
Source: The MLS. This data may not be complete. We recommend contacting the local school district to confirm school assignments for this home.
Get a cash offer in 3 minutes
Find out how much your home could sell for in as little as 3 minutes with a no-obligation cash offer.
Estimated market value
$653,500
Get a cash offer in 3 minutes
Find out how much your home could sell for in as little as 3 minutes with a no-obligation cash offer.
Estimated market value
$653,500
- California
- Riverside County
- Cathedral City
- 92234
- Sunny Sands
- 662 Via Firenze
Nearby cities
Nearby neighborhoods
Nearby zip codes
Other Cathedral City Topics
