Don't miss this is a rare opportunity to own in the conveniently located, resort style, gated neighborhood of Campanile. There were only 8 single-story floorplans built and the builder sold out! This community is exceptionally maintained and features an array of amenities including a community resort style pool, hot tub, kids pool, private gym, BBQ area, kid park, and club room. This stunning single-story home is located on a private corner lot in the beautiful, gated community of Campanile! This one has all the upgrades including custom tile flooring, kitchen backsplash, lighting, and lots of the little details you have to come see to appreciate. This absolutely amazing floorplan is wide open, it uniquely positions the large kitchen and island as a center piece to the rest of the living space that spreads evenly across the home and is the absolute ultimate floorplan for entertaining. Entering this home through a private, gated front yard with a covered front porch, you walk into an expansive open concept living area complete with large triple paneled sliding glass door leading to a covered patio, perfect for dining al fresca. The private rear yard has space for a private pool, this truly can be your own personal oasis. The modest HOA dues also include basic cable and internet. Do not miss the opportunity to be part of this amazing community!
Sold for $629,000
Listed by: Williams Homes, Inc. • Nichole Knight • Contact: 949-842-9807
Bought with: Unknown Agency
Tax assessed value
$629,000
663 Via Firenze, Cathedral City, CA 92234
3beds
2,251sqft
Single Family Residence
Built in 2023
7,405 Square Feet Lot
$630,200 Zestimate®
$279/sqft
$3,537 Estimated rent
Home value
$630,200
$599,000 - $662,000
$3,537/mo
Zestimate® history
Owner options
List your home for rent
$3,537/mo
Rent Zestimate®
Find your next renter with Zillow Rental Manager. Plus, with online applications, you can quickly screen prospective tenants – for free.
$3,537/mo
Rent Zestimate®
Refinance and save
$4,337/mo
Est. payment
Refinancing to a lower rate could help reduce your monthly payments and save thousands over the life of the loan.
$4,337/mo
Est. payment
Explore your selling options
Work with a Zillow partner agent
Leverage their expertise and Zillow's premium Showcase listings to get your home seen by more buyers.
Get startedList with your own agent
Get your home in front of millions of buyers by listing it on Zillow.
Learn how to do itSell it yourself
Take full control of how buyers see your home on Zillow by listing For Sale by Owner (FSBO).
List your homeWhat's special
Zillow last checked:
Listing updated:
Listed by:
Nichole Knight DRE #01424618 949-842-9807,
Williams Homes, Inc.
Bought with:
Vlada March, DRE #02030170
Unknown Agency
Source: CRMLS,MLS#: 219110688PS Originating MLS: California Desert AOR & Palm Springs AOR
Originating MLS: California Desert AOR & Palm Springs AORFacts & features
Interior
Bedrooms & bathrooms
- Bedrooms: 3
- Bathrooms: 4
- Full bathrooms: 2
- 1/2 bathrooms: 1
- 1/4 bathrooms: 1
Rooms
- Room types: Bedroom, Entry/Foyer, Family Room, Living Room, Primary Bedroom, Other
Primary bedroom
- Features: Main Level Primary
Bedroom
- Features: All Bedrooms Down
Bedroom
- Features: Bedroom on Main Level
Bathroom
- Features: Bathtub, Hollywood Bath, Separate Shower, Tile Counters, Tub Shower, Vanity
Other
- Features: Dressing Area
Kitchen
- Features: Kitchen Island, Quartz Counters
Other
- Features: Walk-In Closet(s)
Heating
- Central, Forced Air, Natural Gas
Cooling
- Central Air, Gas
Appliances
- Included: Dishwasher, Freezer, Gas Cooking, Disposal, Gas Oven, Gas Range, Microwave, Refrigerator, Range Hood, Tankless Water Heater, Vented Exhaust Fan
- Laundry: Laundry Room
Features
- Breakfast Bar, High Ceilings, Open Floorplan, Recessed Lighting, All Bedrooms Down, Bedroom on Main Level, Dressing Area, Main Level Primary, Walk-In Closet(s)
- Flooring: Tile
- Windows: Blinds, Screens
- Has fireplace: No
Interior area
- Total interior livable area: 2,251 sqft
Property
Parking
- Total spaces: 2
- Parking features: Driveway, Garage, Garage Door Opener, On Street
- Attached garage spaces: 2
Features
- Levels: One
- Stories: 1
- Patio & porch: Concrete, Covered
- Has private pool: Yes
- Pool features: Community, In Ground
- Spa features: Community, Heated, In Ground
- Fencing: Block
- Has view: Yes
- View description: Mountain(s)
Lot
- Size: 7,405 Square Feet
- Features: Back Yard, Close to Clubhouse, Front Yard, Greenbelt, Lawn, Level, Near Park, Planned Unit Development, Paved, Rectangular Lot, Yard
Details
- Parcel number: 6702229207
- Special conditions: Standard
Construction
Type & style
- Home type: SingleFamily
- Architectural style: Bungalow
- Property subtype: Single Family Residence
Materials
- Stucco
- Foundation: Slab
- Roof: Flat,Tile
Condition
- New construction: No
- Year built: 2023
Details
- Builder model: 3
- Builder name: Williams Homes
Utilities & green energy
- Utilities for property: Cable Available
Community & HOA
Community
- Features: Gated, Park, Pool
- Security: Fire Sprinkler System, Gated Community
- Subdivision: Campanile
HOA
- Has HOA: Yes
- Amenities included: Clubhouse, Pet Restrictions, Cable TV
- HOA fee: $300 monthly
Location
- Region: Cathedral City
Financial & listing details
- Price per square foot: $279/sqft
- Tax assessed value: $629,000
- Annual tax amount: $10,251
- Date on market: 4/27/2024
- Listing terms: Cash,Conventional,Contract,1031 Exchange,FHA,VA Loan
- Inclusions: Refrigerator, Washer, Dryer
Price history
| Date | Event | Price |
|---|---|---|
| 10/17/2024 | Sold | $629,000-3.2%$279/sqft |
Source:  CRMLS #219110688PS Report a problem CRMLS #219110688PS Report a problem | ||
| 9/19/2024 | Pending sale | $649,900$289/sqft |
Source:  Greater Palm Springs Realtors #219110688 Report a problem Greater Palm Springs Realtors #219110688 Report a problem | ||
| 9/3/2024 | Contingent | $649,900$289/sqft |
Source: Greater Palm Springs Realtors #219110688 Report a problem | ||
| 7/17/2024 | Price change | $649,900-2.3%$289/sqft |
Source:  CDAR/ Desert Area MLS #219110688 Report a problem CDAR/ Desert Area MLS #219110688 Report a problem | ||
| 6/18/2024 | Price change | $664,900-0.7%$295/sqft |
Source: Greater Palm Springs Realtors #219110688 Report a problem | ||
| 5/25/2024 | Price change | $669,900-1.5%$298/sqft |
Source: Greater Palm Springs Realtors #219110688 Report a problem | ||
| 4/27/2024 | Listed for sale | $679,900+9.9%$302/sqft |
Source: Greater Palm Springs Realtors #219110688 Report a problem | ||
| 7/7/2023 | Sold | $618,500$275/sqft |
Source: Public Record Report a problem | ||
Public tax history
| Year | Property taxes | Tax assessment |
|---|---|---|
| 2025 | $10,251 +7% | $629,000 +1.8% |
| 2024 | $9,583 +104.2% | $618,074 +119.1% |
| 2023 | $4,693 +250.5% | $282,040 +176.5% |
| 2022 | $1,339 +172.7% | $102,000 +176.6% |
| 2021 | $491 +5.5% | $36,873 +1% |
| 2020 | $465 +1.8% | $36,495 +2% |
| 2019 | $457 +1.9% | $35,780 +2% |
| 2018 | $449 +1.5% | $35,079 +2% |
| 2017 | $442 | $34,392 +2% |
| 2016 | $442 +7% | $33,718 +1.5% |
| 2015 | $413 +0.8% | $33,212 +2% |
| 2014 | $410 | $32,562 +0.5% |
| 2013 | -- | $32,416 +2% |
| 2012 | -- | $31,781 +2% |
| 2011 | -- | $31,158 +0.8% |
| 2010 | -- | $30,926 +2.4% |
| 2009 | -- | $30,213 +2% |
| 2008 | -- | $29,621 +2% |
| 2007 | -- | $29,041 +2% |
| 2006 | -- | $28,472 |
Find assessor info on the county website
Neighborhood: Sunny Sands
Nearby homes
- $596,9004 bd3 ba1.9k sqft626 Via Firenze, Cathedral City, CA 92234Sold
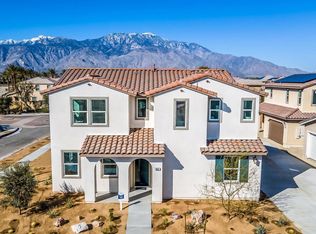
- $697,9004 bd4 ba2.7k sqft661 Via Firenze, Cathedral City, CA 92234Sold
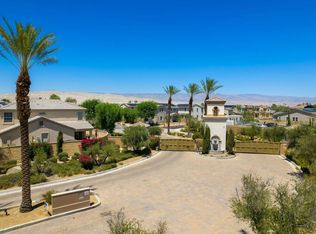
- $650,0003 bd3 ba2.2k sqft662 Via Firenze, Cathedral City, CA 92234Sold
- $671,0004 bd3 ba2.5k sqft660 Via Firenze, Cathedral City, CA 92234Sold

- $692,5004 bd3 ba2.7k sqft657 Via Firenze, Cathedral City, CA 92234Sold
- $561,6854 bd3 ba1.9k sqft622 Via Firenze, Cathedral City, CA 92234Sold
- $559,9003 bd3 ba1.9k sqft627 Via Firenze, Cathedral City, CA 92234Sold
- $737,5004 bd4 ba2.7k sqft658 Via Firenze, Cathedral City, CA 92234Sold
Nearby schools
GreatSchools rating
- 5/10Sunny Sands Elementary SchoolGrades: K-5Distance: 0.6 mi
- 5/10James Workman Middle SchoolGrades: 6-8Distance: 1 mi
- 6/10Rancho Mirage HighGrades: 9-12Distance: 0.7 mi
Schools provided by the listing agent
- Elementary: Sunny Sands
- Middle: James Workman
- High: Rancho Mirage
Source: CRMLS. This data may not be complete. We recommend contacting the local school district to confirm school assignments for this home.
Get a cash offer in 3 minutes
Find out how much your home could sell for in as little as 3 minutes with a no-obligation cash offer.
Estimated market value
$630,200
Get a cash offer in 3 minutes
Find out how much your home could sell for in as little as 3 minutes with a no-obligation cash offer.
Estimated market value
$630,200
- California
- Riverside County
- Cathedral City
- 92234
- Sunny Sands
- 663 Via Firenze
Nearby cities
Nearby neighborhoods
Nearby zip codes
Other Cathedral City Topics
