Charming, move-in ready home with all furnishings negotiable! Features a bright living room with wet bar, open to the beautiful kitchen with stainless appliances, granite, and an island. The primary suite is spacious with an en-suite that offers raised granite vanities and a large walk-in closet. The secondary bedrooms are spacious and the den is a nice sanctuary. Enjoy a gorgeous north facing backyard with heated pool and spa, with stamped concrete patio for shaded outdoor living. Major updates include a 2023 A/C with transferable warranty and new water heater. Includes washer/dryer, 2-inch blinds, and ceiling fans throughout. The garage has epoxy floor and plenty of built in cabinets
For sale
Price cut: $2.5K (7/29)
$379,500
658 W SILVER REEF Court, Casa Grande, AZ 85122
3beds
2,177sqft
Single Family Residence
Built in 2005
6,970 Square Feet Lot
$-- Zestimate®
$174/sqft
$65/mo HOA
What's special
Heated pool and spaGorgeous north facing backyardLarge walk-in closetCeiling fans throughout
- 135 days
- 885
- 48
Zillow last checked:
Listing updated:
Listed by:
Gretchen Slaughter 520-483-6054,
My Home Group Real Estate
Source: ARMLS,MLS#: 7019214
Facts & features
Interior
Bedrooms & bathrooms
- Bedrooms: 3
- Bathrooms: 2
- Full bathrooms: 2
Heating
- Electric
Cooling
- Central Air, Ceiling Fan(s), Programmable Thmstat
Appliances
- Included: Dryer, Washer, Refrigerator, Built-in Microwave, Dishwasher, Disposal, Electric Oven, Water Purifier
- Laundry: Inside
Features
- High Speed Internet, Granite Counters, Double Vanity, Breakfast Bar, Wet Bar, Kitchen Island, Pantry, 3/4 Bath Master Bdrm
- Flooring: Carpet, Tile
- Windows: Double Pane Windows
- Has basement: No
- Has fireplace: No
Interior area
- Total structure area: 2,177
- Total interior livable area: 2,177 sqft
Video & virtual tour
Property
Parking
- Total spaces: 2
- Parking features: Garage Door Opener, Direct Access, Attch'd Gar Cabinets
- Garage spaces: 2
Features
- Stories: 1
- Patio & porch: Covered, Patio
- Has private pool: Yes
- Pool features: Play Pool, Heated
- Has spa: Yes
- Spa features: Above Ground, Private
- Fencing: Block
Lot
- Size: 6,970 Square Feet
- Features: North/South Exposure, Sprinklers In Rear, Sprinklers In Front, Desert Front, Gravel/Stone Back, Auto Timer H2O Front, Auto Timer H2O Back
Details
- Parcel number: 50477052
Construction
Type & style
- Home type: SingleFamily
- Property subtype: Single Family Residence
Materials
- Stucco, Wood Frame, Painted
- Roof: Tile
Condition
- Year built: 2005
Details
- Builder name: Desert Crossing
Utilities & green energy
- Sewer: Public Sewer
- Water: Pvt Water Company
Community & HOA
Community
- Features: Playground
- Subdivision: DESERT CROSSING
HOA
- Has HOA: Yes
- Services included: Maintenance Grounds
- HOA fee: $65 monthly
- HOA name: Desert Crossing
- HOA phone: 602-437-4777
Location
- Region: Casa Grande
Financial & listing details
- Price per square foot: $174/sqft
- Tax assessed value: $289,702
- Annual tax amount: $1,856
- Date on market: 4/24/2026
- Cumulative days on market: 135 days
- Listing terms: Cash,Conventional,FHA,VA Loan
- Ownership: Fee Simple
Estimated market value
Not available
Estimated sales range
Not available
Not available
Price history
| Date | Event | Price |
|---|---|---|
| 7/29/2026 | Price change | $379,500-0.7%$174/sqft |
Source:  ARMLS #7019214 Report a problem ARMLS #7019214 Report a problem | ||
| 4/24/2026 | Listed for sale | $382,000+113.4%$175/sqft |
Source: ARMLS #7019214 Report a problem | ||
| 5/21/2015 | Sold | $179,000-5.3%$82/sqft |
Source: ARMLS #5269377 Report a problem | ||
| 4/23/2015 | Listed for sale | $189,000+72%$87/sqft |
Source: RE/MAX CASA GRANDE #5269377 Report a problem | ||
| 8/31/2010 | Sold | $109,900-53.7%$50/sqft |
Source: ARMLS #4396653 Report a problem | ||
| 11/1/2006 | Sold | $237,500+5.5%$109/sqft |
Source: Public Record Report a problem | ||
| 6/30/2005 | Sold | $225,048$103/sqft |
Source: Public Record Report a problem | ||
Public tax history
| Year | Property taxes | Tax assessment |
|---|---|---|
| 2026 | $1,857 +5.8% | $28,969 +3.9% |
| 2025 | $1,755 -2% | $27,872 -15.9% |
| 2024 | $1,792 +1.5% | $33,135 +32% |
| 2023 | $1,765 -4.2% | $25,104 -5.6% |
| 2022 | $1,843 +5.4% | $26,607 +5.1% |
| 2021 | $1,750 +4.9% | $25,322 -1.6% |
| 2020 | $1,668 +1.1% | $25,741 +57.3% |
| 2019 | $1,649 +2.6% | $16,360 +2.3% |
| 2018 | $1,608 +4% | $15,994 -2.8% |
| 2017 | $1,545 +4.9% | $16,449 |
| 2016 | $1,474 +9.2% | -- |
| 2014 | $1,349 | $8,758 |
| 2013 | -- | -- |
| 2012 | -- | -- |
| 2011 | -- | $10,068 -16.5% |
| 2010 | -- | $12,052 |
| 2009 | -- | -- |
| 2008 | -- | -- |
| 2007 | -- | -- |
| 2006 | -- | -- |
| 2005 | -- | -- |
| 2004 | -- | -- |
| 2003 | -- | -- |
Find assessor info on the county website
Monthly payment
Est. payment
Payment breakdown
Explore the cost of this home by adjusting the details. Changes won't be saved.Climate risks
Neighborhood: 85122
Nearby schools
Schools provided by the listing agent
- Elementary: Cottonwood Elementary School
- Middle: Casa Grande Middle School
- High: Casa Grande Union High School
- District: Casa Grande Elementary District
Source: ARMLS. This data may not be complete. We recommend contacting the local school district to confirm school assignments for this home.
- $313,7004 bd2 ba2.1k sqft652 W Silver Reef Ct, Casa Grande, AZ 85122Off Market

- $313,4003 bd2 ba2.1k sqft664 W Silver Reef Ct, Casa Grande, AZ 85122Off Market

- $269,6003 bd2 ba1.5k sqft670 W Silver Reef Ct, Casa Grande, AZ 85122Off Market
- $352,9004 bd2 ba2.3k sqft646 W Silver Reef Ct, Casa Grande, AZ 85122Off Market
Similar homes
- $--3 bd2 ba1.5k sqft809 W Fairlane Ct, Casa Grande, AZ 85122Auction
 Xome
Xome - $379,0004 bd2 ba2.4k sqft417 E CACTUS WREN Drive, Casa Grande, AZ 85122For Sale
 MLS ID #7075158, Blake Keathley, Everystate, Inc. ARMLS
 - $--4 bd2 ba1.7k sqft1832 N Loretta Pl, Casa Grande, AZ 85122Auction
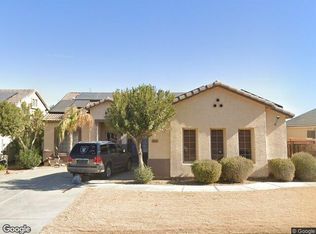 Xome
Xome - $425,0003 bd2 ba2.1k sqft441 E DARTMOUTH Drive, Casa Grande, AZ 85122For Sale
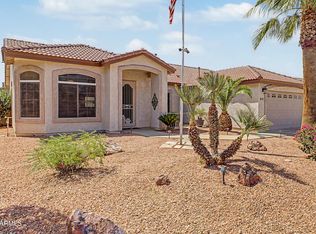 MLS ID #7074621, April Shumway, Simply Real Estate. ARMLS
 - $309,9993 bd2 ba1.7k sqft564 W Jardin Loop, Casa Grande, AZ 85122For Sale
 MLS ID #22621182, Stephanie Nicole Pina-Gomez, OMNI Homes International. MLS of Southern Arizona
 - $340,0003 bd2 ba1.7k sqft630 E Racine Pl, Casa Grande, AZ 85122For SaleMLS ID #22621101, Rosann Boyett Garcia, Delex Realty. MLS of Southern Arizona
