This Spanish style home with 4 bedrooms and 2.5 bathrooms captures the essence of desert residence with thoughtful design and resort-style amenities. Sunset panorama views frame the property, creating a backdrop that shifts throughout the day from golden hour warmth to evening twilight. Inside, tile flooring flows through the main areas, grounding the home with warmth and practicality that stands up to daily use. The kitchen features stainless steel appliances and pantry cabinetry that blend function with style, while a sliding glass patio door opens the space to outdoor entertainment. Ceiling fans throughout the home provide comfort and air circulation during warmer months. The primary suite offers a private retreat with a double vanity in the bath, creating a spa-like sanctuary for relax A dedicated laundry room keeps household tasks organized, while the pantry closet provides ample storage for kitchen essentials and household supplies.
The covered patio extends the home's footprint outdoors, a natural gathering place that overlooks the low maintenance yard and swimming pool. The outdoor space connects smoothly with interior rooms through the sliding glass door, creating an open flow for daily relaxation and social gatherings. Pool maintenance remains minimal thanks to the desert landscaping approach, allowing more time for enjoyment. Morning coffee becomes an event on the patio, while evening entertaining flows easily from kitchen to outdoor dining area.
For sale
Price cut: $14K (9/4)
$325,000
649 W VIOLA Street, Casa Grande, AZ 85122
4beds
2,865sqft
Single Family Residence
Built in 2004
7,223 Square Feet Lot
$-- Zestimate®
$113/sqft
$60/mo HOA
What's special
Swimming poolSunset panorama viewsNatural gathering placePantry cabinetryDedicated laundry roomDesert landscaping approach
- 68 days
- 797
- 75
Zillow last checked:
Listing updated:
Listed by:
Gordon Leatherbarrow 480-703-5274,
6 Real Estate,
Sheila Padilla 928-242-5904,
6 Real Estate
Source: ARMLS,MLS#: 7049284
Facts & features
Interior
Bedrooms & bathrooms
- Bedrooms: 4
- Bathrooms: 3
- Full bathrooms: 2
- 1/2 bathrooms: 1
Heating
- Forced Air
Cooling
- Central Air
Appliances
- Included: Built-in Microwave, Electric Range, Electric Oven
- Laundry: Inside
Features
- Pantry, Double Vanity, Kitchen Island, Full Bth Master Bdrm, Separate Shwr & Tub
- Has basement: No
- Has fireplace: No
Interior area
- Total structure area: 2,865
- Total interior livable area: 2,865 sqft
Property
Parking
- Total spaces: 4
- Parking features: Garage, Open
- Garage spaces: 2
- Uncovered spaces: 2
Features
- Stories: 2
- Has private pool: Yes
- Pool features: Outdoor Pool, Fenced
- Spa features: None
- Fencing: Back Yard,Block
Lot
- Size: 7,223 Square Feet
- Features: Sprinklers In Rear, Desert Front, Gravel/Stone Front, Auto Timer H2O Front
Details
- Parcel number: 50477244
Construction
Type & style
- Home type: SingleFamily
- Property subtype: Single Family Residence
Materials
- Stucco, Wood Frame
- Roof: Tile
Condition
- Year built: 2004
Utilities & green energy
- Sewer: Public Sewer
- Water: City Water
Community & HOA
Community
- Subdivision: DESERT CROSSING
HOA
- Has HOA: Yes
- Services included: Maintenance Grounds
- HOA fee: $60 monthly
- HOA name: Desert Crossing
- HOA phone: 602-437-4777
Location
- Region: Casa Grande
Financial & listing details
- Price per square foot: $113/sqft
- Tax assessed value: $280,750
- Annual tax amount: $2,263
- Date on market: 6/29/2026
- Cumulative days on market: 66 days
- Listing terms: Cash,Conventional,1031 Exchange,FHA,VA Loan
- Ownership: Fee Simple
Estimated market value
Not available
Estimated sales range
Not available
Not available
Price history
| Date | Event | Price |
|---|---|---|
| 9/4/2026 | Price change | $325,000-4.1%$113/sqft |
Source:  ARMLS #7049284 Report a problem ARMLS #7049284 Report a problem | ||
| 8/12/2026 | Price change | $339,000-4.5%$118/sqft |
Source: ARMLS #7049284 Report a problem | ||
| 7/22/2026 | Price change | $355,000-2.7%$124/sqft |
Source: ARMLS #7049284 Report a problem | ||
| 7/2/2026 | Listed for sale | $365,000-19.8%$127/sqft |
Source: ARMLS #7049284 Report a problem | ||
| 5/22/2025 | Listing removed | $2,139$1/sqft |
Source: Zillow Rentals Report a problem | ||
| 5/14/2025 | Price change | $2,139-3.6%$1/sqft |
Source: Zillow Rentals Report a problem | ||
| 5/7/2025 | Price change | $2,219-3.5%$1/sqft |
Source: Zillow Rentals Report a problem | ||
| 4/29/2025 | Listed for rent | $2,299+12.1%$1/sqft |
Source: Zillow Rentals Report a problem | ||
| 2/4/2023 | Listing removed | -- |
Source: Zillow Rentals Report a problem | ||
| 1/4/2023 | Price change | $2,050-6.6%$1/sqft |
Source: Zillow Rentals Report a problem | ||
| 12/13/2022 | Price change | $2,195-4.6%$1/sqft |
Source: Zillow Rentals Report a problem | ||
| 12/1/2022 | Price change | $2,300-6.5%$1/sqft |
Source: Zillow Rental Network Premium Report a problem | ||
| 10/10/2022 | Listed for rent | $2,460$1/sqft |
Source: Zillow Rental Network Premium Report a problem | ||
| 9/29/2022 | Listing removed | -- |
Source: Zillow Rental Network Premium Report a problem | ||
| 9/23/2022 | Listed for rent | $2,460$1/sqft |
Source: Zillow Rental Network Premium Report a problem | ||
| 6/3/2022 | Sold | $455,000$159/sqft |
Source: ARMLS #6395535 Report a problem | ||
| 5/6/2022 | Listed for sale | $455,000+122.8%$159/sqft |
Source: ARMLS #6395535 Report a problem | ||
| 5/20/2005 | Sold | $204,230$71/sqft |
Source: Public Record Report a problem | ||
Public tax history
| Year | Property taxes | Tax assessment |
|---|---|---|
| 2026 | $2,263 +5.8% | $28,074 +4.5% |
| 2025 | $2,139 -2% | $26,860 -16.5% |
| 2024 | $2,183 +4% | $32,154 +33.3% |
| 2023 | $2,100 +7.8% | $24,114 -6.3% |
| 2022 | $1,948 +5.9% | $25,737 +5.5% |
| 2021 | $1,839 +5.4% | $24,400 -0.7% |
| 2020 | $1,746 +1.1% | $24,579 +56.6% |
| 2019 | $1,727 +3% | $15,698 +2.8% |
| 2018 | $1,677 +4.9% | $15,276 -2.2% |
| 2017 | $1,598 +4.7% | $15,621 |
| 2016 | $1,527 +7.6% | -- |
| 2014 | $1,419 | $10,440 |
| 2013 | -- | -- |
| 2012 | -- | -- |
| 2011 | -- | $12,020 -14.7% |
| 2010 | -- | $14,085 |
| 2009 | -- | -- |
| 2008 | -- | -- |
| 2007 | -- | -- |
| 2006 | -- | -- |
| 2005 | -- | -- |
| 2004 | -- | -- |
| 2003 | -- | -- |
Find assessor info on the county website
Monthly payment
Est. payment
Payment breakdown
Explore the cost of this home by adjusting the details. Changes won't be saved.Climate risks
Neighborhood: 85122
Nearby schools
Schools provided by the listing agent
- Elementary: Cottonwood Elementary School
- Middle: Casa Grande Middle School
- High: Casa Grande Union High School
- District: Casa Grande Elementary District
Source: ARMLS. This data may not be complete. We recommend contacting the local school district to confirm school assignments for this home.


Similar homes
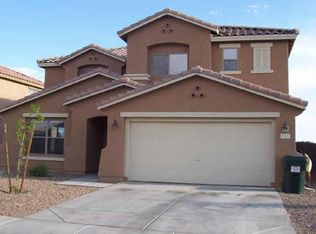
- $321,0004 bd2 ba2.1k sqft631 W SILVER REEF Court, Casa Grande, AZ 85122For Sale
 MLS ID #7060530, Joshua R Pieper, RE/MAX Premier. ARMLS
 - $326,0004 bd3 ba2.8k sqft1353 E JUDI Drive, Casa Grande, AZ 85122For Sale
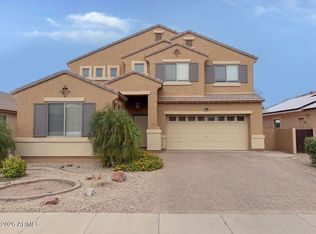 MLS ID #7067178, Gordon Leatherbarrow, 6 Real Estate. ARMLS
 - $315,0004 bd2 ba1.6k sqft726 W JARDIN Drive, Casa Grande, AZ 85122For Sale
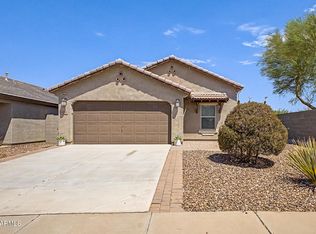 MLS ID #7071786, April Shumway, Simply Real Estate. ARMLS
 - $331,0004 bd3 ba2.5k sqft1308 E 12TH Street, Casa Grande, AZ 85122For Sale
 MLS ID #7033047, Tara Jones, Opendoor Brokerage, LLC. ARMLS
 - $360,0004 bd2 ba1.7k sqft1033 W Beacon Dr, Casa Grande, AZ 85122For Sale
 MLS ID #22606119, Jose Campillo, Tierra Antigua Realty. MLS of Southern Arizona
