Skip main navigation
Sold for $380,506
  • $380,506

    6580 Piccadilly Ln, Orlando, FL 32835

    3beds
    1,710sqft
    Single Family Residence
    Built in 1989
    0.3 Acres Lot
    $396,400 Zestimate®
    $223/sqft
    $2,402 Estimated rent

    Home value

    $396,400

    $377,000 - $416,000

    $2,402/mo

    Zestimate® history
    Loading
    Loading...

    Owner options

    List your home for rent

    $2,402/mo

    Rent Zestimate®

    Find your next renter with Zillow Rental Manager. Plus, with online applications, you can quickly screen prospective tenants – for free.

    Learn more

    $2,402/mo

    Rent Zestimate®

    Refinance and save

    $2,771/mo

    Est. payment

    Refinancing to a lower rate could help reduce your monthly payments and save thousands over the life of the loan.

    See today's rates

    $2,771/mo

    Est. payment

    Explore your selling options

    Work with a Zillow partner agent

    Leverage their expertise and Zillow's premium Showcase listings to get your home seen by more buyers.

    Get started

    List with your own agent

    Get your home in front of millions of buyers by listing it on Zillow.

    Learn how to do it

    Sell it yourself

    Take full control of how buyers see your home on Zillow by listing For Sale by Owner (FSBO).

    List your home

    What's special

    Oversized lotAmple storageVaulted ceilingsSpacious livingExpansive corner lot
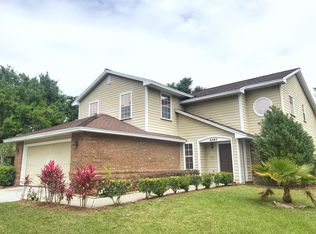
    Nestled on an expansive corner lot, this single-family home is a true gem, offering a blend of comfort and spacious living. The property features a stunning outdoor oasis with a sparkling pool, perfect for enjoying the Florida sunshine and entertaining guests. The oversized lot provides ample space for outdoor activities and gardening, making it an ideal setting for those who cherish both privacy and the outdoors. Inside, the home boasts vaulted ceilings that create an airy and open atmosphere, enhancing the natural light that floods through the windows overlooking the pool. The residence includes three well-appointed bedrooms, offering comfort and tranquility for family members and guests alike. A convenient 2-car garage provides ample storage and parking space, adding to the home's practicality. The thoughtful layout and design elements, from the vaulted ceilings to the strategic use of space, make this home not only aesthetically pleasing but also highly functional. This property is a perfect blend of elegance, comfort, and convenience, making it an ideal choice for those seeking a serene living experience.

    Zillow last checked:

    Listing updated:

    Listing Provided by:

    D3 Yergey, III 407-446-5325,

    FUSION REALTY GROUP LLC 407-446-5325

    Bought with:

    Justin Poritzky, 3368214

    EXP REALTY LLC

    Source: Stellar MLS,MLS#: O6183155MLS LogoOriginating MLS: Orlando Regional

    Facts & features

    Interior

    Bedrooms & bathrooms
    • Bedrooms: 3
    • Bathrooms: 2
    • Full bathrooms: 2
    Primary bedroom
    • Features: Bath With Whirlpool, Walk-In Closet(s)
    • Level: First
    Bedroom 1
    • Features: Built-in Closet
    • Level: First
    Bathroom 2
    • Level: First
    Kitchen
    • Level: First
    Living room
    • Level: Basement
    Heating
    • Electric
    Cooling
    • Central Air
    Appliances
    • Included: Oven, Dishwasher, Disposal, Dryer, Electric Water Heater, Refrigerator, Washer
    • Laundry: In Garage
    Features
    • Ceiling Fan(s), Open Floorplan, Primary Bedroom Main Floor, Vaulted Ceiling(s)
    • Flooring: Ceramic Tile, Vinyl
    • Windows: Skylight(s)
    • Has fireplace: No
    Interior area
    • Total structure area: 2,190
    • Total interior livable area: 1,710 sqft

    Property

    Parking
    • Total spaces: 2
    • Parking features: Garage - Attached
    • Attached garage spaces: 2
    Features
    • Levels: One
    • Stories: 1
    • Exterior features: Private Mailbox, Rain Gutters
    • Has private pool: Yes
    • Pool features: In Ground, Lighting
    • Has view: Yes
    • View description: Pond
    • Has water view: Yes
    • Water view: Pond
    Lot
    • Size: 0.30 Acres
    Details
    • Parcel number: 362228561801140
    • Zoning: R-3A
    • Special conditions: None

    Construction

    Type & style
    • Home type: SingleFamily
    • Property subtype: Single Family Residence
    Materials
    • Wood Siding
    • Foundation: Slab
    • Roof: Shingle
    Condition
    • New construction: No
    • Year built: 1989

    Utilities & green energy

    • Sewer: Public Sewer
    • Water: None
    • Utilities for property: Cable Connected, Electricity Connected, Sewer Connected, Water Connected

    Community & neighborhood

    Location
    • Region: Orlando
    • Subdivision: TR G REP

    HOA & financial

    HOA
    • Has HOA: Yes
    • HOA fee: $65 monthly
    • Association name: Beacon Community Management
    • Association phone: 407-494-1099
    Other fees
    • Pet fee: $0 monthly
    Other financial information
    • Total actual rent: 0

    Other

    Other facts
    • Ownership: Fee Simple
    • Road surface type: Concrete

    Price history

    DateEventPrice
    5/6/2024Sold$380,506-4.6%$223/sqft
    Source: Stellar MLS #O6183155 Report a problem
    3/19/2024Pending sale$399,000$233/sqft
    Source: Stellar MLS #O6183155 Report a problem
    3/6/2024Listed for sale$399,000$233/sqft
    Source: Stellar MLS #O6183155 Report a problem
    3/5/2024Pending sale$399,000$233/sqft
    Source: Stellar MLS #O6183155 Report a problem
    2/29/2024Listed for sale$399,000+166%$233/sqft
    Source: Stellar MLS #O6183155 Report a problem
    6/20/2002Sold$150,000$88/sqft
    Source: Public Record Report a problem

    Public tax history

    YearProperty taxesTax assessment
    2024$1,867 +8%$133,052 +3%
    2023$1,728 +3.8%$129,177 +3%
    2022$1,666 +2.3%$125,415 +3%
    2021$1,628 +1.2%$121,762 +1.4%
    2020$1,609 +1.6%$120,081 +2.3%
    2019$1,583 +1.5%$117,381 +1.9%
    2018$1,560 $115,192 -29.8%
    2017$1,560 +1.9%$164,100 +7.7%
    2016$1,531 +1%$152,420 +5.3%
    2015$1,516 -1.6%$144,747 +23.1%
    2014$1,542 +6.8%$117,618 +4.4%
    2013$1,443 +1.8%$112,656 +6.8%
    2012$1,418 -3.5%$105,461 -2.2%
    2011$1,469 -27.3%$107,821 -22.9%
    2010$2,020 $139,784 -16.3%
    2009-- $167,009 -22.4%
    2008$2,377 -3.2%$215,280 -24%
    2007$2,455 -5.3%$283,439 +14.2%
    2006$2,592 +0.5%$248,247 +53%
    2005$2,580 +5.4%$162,219 +11.5%
    2004$2,449 -1.7%$145,536 +19.8%
    2003$2,492 +1.4%$121,530 +1.4%
    2002$2,458 +6.1%$119,907 +9.3%
    2001$2,317 +1.9%$109,717 +4.6%
    2000$2,273 $104,917

    Find assessor info on the county website

    Neighborhood: Metro West

    Nearby schools

    GreatSchools rating
    Schools provided by the listing agent
    • Elementary: Metro West Elem
    • Middle: Chain of Lakes Middle
    • High: Olympia High

    Source: Stellar MLS. This data may not be complete. We recommend contacting the local school district to confirm school assignments for this home.

    Get a cash offer in 3 minutes
    Find out how much your home could sell for in as little as 3 minutes with a no-obligation cash offer.
    Estimated market value
    $396,400
    Get a cash offer in 3 minutes
    Find out how much your home could sell for in as little as 3 minutes with a no-obligation cash offer.
    Estimated market value
    $396,400