MULTIPLE OFFERS...HIGHEST AND BEST OFFERS DUE BY 8:00 PM ON TUESDAY 6/9. INVESTOR SPECIAL! Spacious 4 Bedroom, 2.5 Bath POOL home with almost 2000 SF in a prime Orlando location! This smartly designed floor plan features the Primary Bedroom on the first floor in this popular Metro West Community! Opportunity knocks in this PRICED-TO-SELL property offering you the chance to update and craft your own dream home! This offers a great potential for investors, home-flippers or buyers the chance to add value and put your own design ideas into action! You will appreciate the high, vaulted ceilings and practical layout. The pool needs some work but can be a fabulous oasis in your own backyard! There’s plenty of living space with a Living and Dining Room up front and a Family Room in back off the kitchen. The kitchen has great bones and features GRANITE counters, a BRICK-PAVER BACKSPLASH, a Built-in Breakfast Bar and a Built-in Desk area. The Laundry hook up is conveniently located in a closet off the kitchen. The Primary Bedroom features an ensuite bath with a spacious jetted Garden Tub, separate shower and a Walk-in Closet with an additional storage area behind it. There is a power bath off conveniently situated by the living area for your guests. The three other secondary bedrooms are spacious and are located upstairs along with a full bath. This is an AS IS SALE and is priced to sell by motivated sellers, making it a choice opportunity for anyone looking to renovate and flip, or build your own dream home in an established neighborhood in a desirable Orlando location. Metro West is sought after for its convenient access to major roads, shops and various venues. Residents enjoy close proximity parks, and recreation, as well as easy access to major roads such as the 408 and I-4, for commuting in Central Florida. Bill Frederick Park at Turkey Lake is close by and world-famous attractions such as the Disney and Universal Parks are only a short drive. Bring your design ideas and seize this investment opportunity before it’s too late! CASH BUYERS ONLY.
Sold for $305,000
Zestimate®
$305,000
6588 Piccadilly Ln, Orlando, FL 32835
4beds
1,944sqft
Single Family Residence
Built in 1989
9,327 Square Feet Lot
$305,000 Zestimate®
$157/sqft
$2,545 Estimated rent
Home value
$305,000
$281,000 - $329,000
$2,545/mo
Zestimate® history
Owner options
List your home for rent
$2,545/mo
Rent Zestimate®
Find your next renter with Zillow Rental Manager. Plus, with online applications, you can quickly screen prospective tenants – for free.
$2,545/mo
Rent Zestimate®
Refinance and save
$2,272/mo
Est. payment
Refinancing to a lower rate could help reduce your monthly payments and save thousands over the life of the loan.
$2,272/mo
Est. payment
Explore your selling options
Work with a Zillow partner agent
Leverage their expertise and Zillow's premium Showcase listings to get your home seen by more buyers.
Get startedList with your own agent
Get your home in front of millions of buyers by listing it on Zillow.
Learn how to do itSell it yourself
Take full control of how buyers see your home on Zillow by listing For Sale by Owner (FSBO).
List your homeWhat's special
Zillow last checked:
Listing updated:
Listed by:
Diane Sterling 407-761-0512,
KELLER WILLIAMS ADVANTAGE REALTY 407-977-7600
Bought with:
NEIA Oliveira, 3176541
NOVA REAL ESTATE SERVICES INC
Source: Stellar MLS,MLS#: O6413637 Originating MLS: Orlando Regional
Originating MLS: Orlando Regional
Facts & features
Interior
Bedrooms & bathrooms
- Bedrooms: 4
- Bathrooms: 3
- Full bathrooms: 2
- 1/2 bathrooms: 1
Rooms
- Room types: Family Room, Dining Room, Living Room, Utility Room
Primary bedroom
- Features: Bath w Spa/Hydro Massage Tub, Ceiling Fan(s), En Suite Bathroom, Makeup/Vanity Space, Single Vanity, Tub with Separate Shower Stall, Water Closet/Priv Toilet, Walk-In Closet(s)
- Level: First
- Area: 210 Square Feet
- Dimensions: 15x14
Bedroom 2
- Features: Built-in Closet
- Level: Second
- Area: 150 Square Feet
- Dimensions: 15x10
Bedroom 3
- Features: Ceiling Fan(s), Built-in Closet
- Level: Second
- Area: 160 Square Feet
- Dimensions: 16x10
Bedroom 4
- Features: Ceiling Fan(s), Built-in Closet
- Level: Second
- Area: 100 Square Feet
- Dimensions: 10x10
Dinette
- Level: First
- Area: 90 Square Feet
- Dimensions: 10x9
Dining room
- Level: First
- Area: 110 Square Feet
- Dimensions: 11x10
Family room
- Features: Ceiling Fan(s)
- Level: First
- Area: 150 Square Feet
- Dimensions: 15x10
Kitchen
- Features: Granite Counters
- Level: First
- Area: 130 Square Feet
- Dimensions: 13x10
Living room
- Features: Coat Closet
- Level: First
- Area: 176 Square Feet
- Dimensions: 16x11
Heating
- Central, Electric
Cooling
- Central Air
Appliances
- Included: Dishwasher, Dryer, Electric Water Heater, Range
- Laundry: In Kitchen, Inside, Laundry Closet
Features
- Ceiling Fan(s), Eating Space In Kitchen, High Ceilings, Living Room/Dining Room Combo, Primary Bedroom Main Floor, Solid Surface Counters, Split Bedroom, Stone Counters, Walk-In Closet(s)
- Flooring: Ceramic Tile, Concrete, Laminate
- Doors: Sliding Doors
- Windows: Blinds, Window Treatments
- Has fireplace: No
Interior area
- Total structure area: 2,452
- Total interior livable area: 1,944 sqft
Property
Parking
- Total spaces: 2
- Parking features: Driveway, Garage Door Opener, Ground Level
- Attached garage spaces: 2
- Has uncovered spaces: Yes
- Details: Garage Dimensions: 20x20
Features
- Levels: Two
- Stories: 2
- Patio & porch: Patio, Screened
- Exterior features: Private Mailbox, Sidewalk
- Has private pool: Yes
- Pool features: Deck, Gunite, In Ground, Screen Enclosure
- Fencing: Masonry
- Has view: Yes
- View description: Pool
Lot
- Size: 9,327 Square Feet
- Features: In County
- Residential vegetation: Mature Landscaping, Trees/Landscaped
Details
- Parcel number: 362228561801150
- Zoning: R-3A
- Special conditions: None
Construction
Type & style
- Home type: SingleFamily
- Architectural style: Traditional
- Property subtype: Single Family Residence
Materials
- Metal Siding, Wood Frame
- Foundation: Slab
- Roof: Shingle
Condition
- New construction: No
- Year built: 1989
Utilities & green energy
- Sewer: Public Sewer
- Water: Public
- Utilities for property: BB/HS Internet Available, Cable Available, Electricity Connected, Phone Available, Sewer Connected, Street Lights, Water Connected
Community & HOA
Community
- Features: Sidewalks
- Security: Smoke Detector(s)
- Pet fee: $0 monthly
- Subdivision: TR G REP
HOA
- Has HOA: Yes
- Amenities included: Fence Restrictions
- Services included: Common Area Taxes, Manager
- HOA fee: $85 monthly
- HOA name: Westchester Assoc at Metro West/Michael Murphy
- HOA phone: 407-494-1099
Location
- Region: Orlando
Financial & listing details
- Price per square foot: $157/sqft
- Tax assessed value: $354,492
- Annual tax amount: $6,445
- Date on market: 6/8/2026
- Cumulative days on market: 2 days
- Listing terms: Cash
- Ownership: Fee Simple
- Total actual rent: 0
- Electric utility on property: Yes
- Road surface type: Paved
Price history
| Date | Event | Price |
|---|---|---|
| 7/15/2026 | Listing removed | $3,500$2/sqft |
Source: Zillow Rentals Report a problem | ||
| 7/14/2026 | Listed for rent | $3,500$2/sqft |
Source: Zillow Rentals Report a problem | ||
| 7/2/2026 | Sold | $305,000+1.7%$157/sqft |
Source:  Stellar MLS #O6413637 Report a problem Stellar MLS #O6413637 Report a problem | ||
| 6/10/2026 | Pending sale | $300,000$154/sqft |
Source: Stellar MLS #O6413637 Report a problem | ||
| 6/8/2026 | Listed for sale | $300,000+102.7%$154/sqft |
Source: Stellar MLS #O6413637 Report a problem | ||
| 9/25/2000 | Sold | $148,000$76/sqft |
Source: Public Record Report a problem | ||
Public tax history
| Year | Property taxes | Tax assessment |
|---|---|---|
| 2024 | $2,111 +7.5% | $146,529 +3% |
| 2023 | $1,965 +3.6% | $142,261 +3% |
| 2022 | $1,896 +2.2% | $138,117 +3% |
| 2021 | $1,855 +1.1% | $134,094 +1.4% |
| 2020 | $1,834 +1.5% | $132,243 +2.3% |
| 2019 | $1,807 +1.4% | $129,270 +1.9% |
| 2018 | $1,782 | $126,860 -30.1% |
| 2017 | $1,782 +1.8% | $181,596 +7.5% |
| 2016 | $1,750 +0.9% | $168,922 +5.4% |
| 2015 | $1,735 -1.7% | $160,322 +22.4% |
| 2014 | $1,765 +6.9% | $130,935 +4.9% |
| 2013 | $1,651 +1.7% | $124,832 +7.5% |
| 2012 | $1,624 -3.4% | $116,144 -2.2% |
| 2011 | $1,681 -24.3% | $118,756 -23.2% |
| 2010 | $2,220 | $154,675 -16.1% |
| 2009 | -- | $184,344 -21.5% |
| 2008 | $2,073 -4.6% | $234,928 -23.7% |
| 2007 | $2,172 -5.1% | $307,747 +15.1% |
| 2006 | $2,290 +0.5% | $267,465 +52.7% |
| 2005 | $2,277 +5.5% | $175,146 +10.7% |
| 2004 | $2,158 +1.4% | $158,150 +18.1% |
| 2003 | $2,127 +2.9% | $133,866 +1.6% |
| 2002 | $2,067 -0.7% | $131,738 +6.9% |
| 2001 | $2,082 +11.4% | $123,234 +4.6% |
| 2000 | $1,868 | $117,842 |
Find assessor info on the county website
Neighborhood: Metro West
Nearby homes
- $362,6003 bd2 ba1.5k sqft6596 Piccadilly Ln, Orlando, FL 32835Off Market
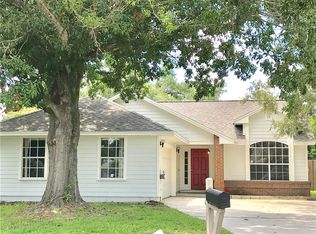
- $380,5063 bd2 ba1.7k sqft6580 Piccadilly Ln, Orlando, FL 32835Sold

- $340,8003 bd2 ba1.5k sqft6604 Piccadilly Ln, Orlando, FL 32835Off Market
- $341,6004 bd2 ba1.9k sqft6585 Piccadilly Ln, Orlando, FL 32835Off Market
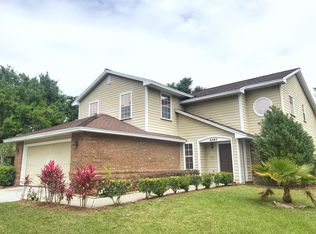
- $372,6003 bd2 ba1.6k sqft6572 Piccadilly Ln, Orlando, FL 32835Off Market
- $100-- bd-- ba-- sqft751 S Hiawassee Rd, Orlando, FL 32835Off Market
- $375,0003 bd2 ba1.6k sqft6599 Piccadilly Ln, Orlando, FL 32835Sold
- $352,2003 bd2 ba1.6k sqft6612 Piccadilly Ln, Orlando, FL 32835Off Market
Nearby schools
GreatSchools rating
- 3/10Metrowest Elementary SchoolGrades: PK-5Distance: 1.3 mi
- 3/10Chain Of Lakes Middle SchoolGrades: 6-8Distance: 3.2 mi
- 5/10Olympia High SchoolGrades: 9-12Distance: 2.9 mi
Schools provided by the listing agent
- Elementary: Metro West Elem
- Middle: Chain of Lakes Middle
- High: Olympia High
Source: Stellar MLS. This data may not be complete. We recommend contacting the local school district to confirm school assignments for this home.
Get a cash offer in 3 minutes
Find out how much your home could sell for in as little as 3 minutes with a no-obligation cash offer.
Estimated market value
$305,000
Get a cash offer in 3 minutes
Find out how much your home could sell for in as little as 3 minutes with a no-obligation cash offer.
Estimated market value
$305,000
- Florida
- Orange County
- Orlando
- 32835
- Metro West
- 6588 Piccadilly Ln
Nearby cities
Nearby neighborhoods
Nearby zip codes
Other Orlando Topics
