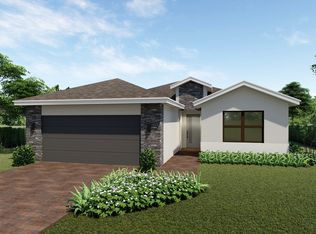
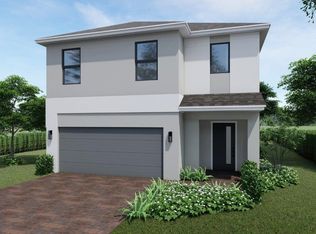
Stunning new construction 4/2.5/2 Delaney Ranch plan offers stylish single-level living with impact glass windows and doors, soft-close white shaker cabinetry, granite kitchen countertops with waterfall edge, upgraded smart appliance package, 24x24 porcelain tile throughout this new home. Enjoy a frameless glass shower, his and her closets spacious great room, and covered lanai—perfect for entertaining family and friends! This home backs to a beautiful preserve for extra privacy. Preferred Builder lender incentives and flex cash available on this home. BRAND NEW HOME! CALL FOR A TOUR AND MOVE IN SPECIALS. Restrictions may apply* Pictures, photographs, features, colors & sizes are approximate for illustrations purposes only and will vary from the homes as built. These are not of the actual home but are similar to the home being built.
Pending
Price increase: $2K (8/21)
$681,000
6580 SE Park Trace Drive, Stuart, FL 34997
4beds
2,034sqft
Single Family Residence
Built in 2026
6,000 Square Feet Lot
$670,800 Zestimate®
$335/sqft
$280/mo HOA
What's special
Spacious great roomSoft-close white shaker cabinetryHis and her closetsUpgraded smart appliance packageFrameless glass shower
- 3 days
- 83
- 0
Zillow last checked:
Listing updated:
Listed by:
Ashley B Valdez 855-647-4247,
D.R. Horton Realty of Southeas
Source: BeachesMLS,MLS#: B26052682 Originating MLS: BeachesMLS
Originating MLS: BeachesMLSFacts & features
Interior
Bedrooms & bathrooms
- Bedrooms: 4
- Bathrooms: 3
- Full bathrooms: 2
- 1/2 bathrooms: 1
- Main level bathrooms: 2
- Main level bedrooms: 4
Primary bedroom
- Level: Main
- Area: 255
- Dimensions: 15 X 17
Kitchen
- Level: Main
- Area: 140
- Dimensions: 10 X 14
Living room
- Level: Main
- Area: 260
- Dimensions: 13 X 20
Heating
- Central
Cooling
- Central Air
Appliances
- Included: Dishwasher, Electric Range, Electric Water Heater, Disposal, Microwave, Refrigerator, Water Heater
- Laundry: Washer Hookup, Electric Dryer Hookup, Inside, Laundry Closet
Features
- Dual Sinks, Main Level Primary, Pantry, Separate Shower, Walk-In Closet(s)
- Flooring: Ceramic Tile
- Has fireplace: No
Interior area
- Total structure area: 2,702
- Total interior livable area: 2,034 sqft
Property
Parking
- Total spaces: 4
- Parking features: Attached, Driveway, Garage, Garage Door Opener
- Attached garage spaces: 2
- Has uncovered spaces: Yes
Accessibility
- Accessibility features: None
Features
- Levels: One
- Stories: 1
- Patio & porch: Covered, Patio
- Exterior features: Outdoor Living Area
- Pool features: Association
Lot
- Size: 6,000 Square Feet
- Features: < 1/4 Acre
Details
- Parcel number: 343841002000000900
- Zoning: Single Family
- Special conditions: Standard
Construction
Type & style
- Home type: SingleFamily
- Property subtype: Single Family Residence
Materials
- Block
- Roof: Composition,Shingle
Condition
- New Construction
- New construction: Yes
- Year built: 2026
Details
- Builder model: Delaney
- Builder name: D.R. Horton
- Warranty included: Yes
Utilities & green energy
- Sewer: Public Sewer
- Water: Public
- Utilities for property: Sewer Available, Underground Utilities, Water Available
Community & HOA
Community
- Features: Home Owners Association, Gated, Street Lights
- Security: Gated Community, Smoke Detector(s)
- Subdivision: THE PRESERVE AT PARK TRACE PUD
HOA
- Has HOA: Yes
- Amenities included: Cabana, Pool, Sidewalks
- Services included: Common Areas, Maintenance Grounds
- HOA fee: $280 monthly
Location
- Region: Stuart
Financial & listing details
- Price per square foot: $335/sqft
- Tax assessed value: $66,000
- Annual tax amount: $1,091
- Date on market: 9/8/2026
- Cumulative days on market: 55 days
- Listing terms: Cash,Conventional,FHA,VA Loan
Estimated market value
$670,800
$637,000 - $704,000
$3,569/mo
Price history
| Date | Event | Price |
|---|---|---|
| 9/8/2026 | Pending sale | $681,000$335/sqft |
Source:  BeachesMLS #B26052682 Report a problem BeachesMLS #B26052682 Report a problem | ||
| 9/8/2026 | Listed for sale | $681,000$335/sqft |
Source: BeachesMLS #B26052682 Report a problem | ||
| 9/1/2026 | Pending sale | $681,000$335/sqft |
Source: BeachesMLS #B26052682 Report a problem | ||
| 8/21/2026 | Price change | $681,000+0.3%$335/sqft |
Source: BeachesMLS #B26052682 Report a problem | ||
| 8/12/2026 | Price change | $679,000-1%$334/sqft |
Source: BeachesMLS #B26052682 Report a problem | ||
| 8/4/2026 | Price change | $685,990+0.4%$337/sqft |
Source: BeachesMLS #B26052682 Report a problem | ||
| 7/15/2026 | Listed for sale | $682,990$336/sqft |
Source: BeachesMLS #B26052682 Report a problem | ||
Public tax history
| Year | Property taxes | Tax assessment |
|---|---|---|
| 2025 | $1,092 +10.9% | $66,000 +10% |
| 2024 | $985 | $60,000 |
Find assessor info on the county website
Monthly payment
Est. payment
Payment breakdown
Explore the cost of this home by adjusting the details. Changes won't be saved.Climate risks
Neighborhood: 34997
Nearby schools
Schools provided by the listing agent
- Elementary: SeaWind
- Middle: Murray
- High: South Fork
Source: BeachesMLS. This data may not be complete. We recommend contacting the local school district to confirm school assignments for this home.
Similar homes
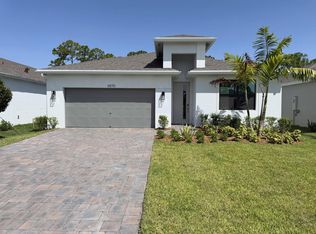
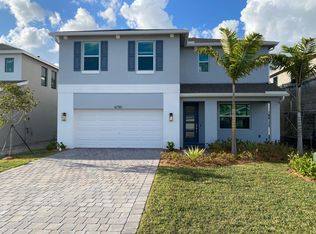
- from $695,9904 bd3 ba2.1k sqftCoral Bay Plan, Pepperwood, Stuart, FL 34997New Construction
 Lennar Homes
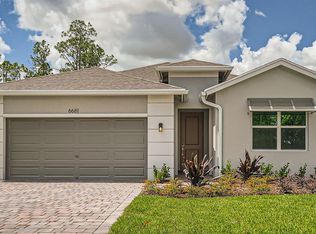
 - from $666,9904 bd3 ba2k sqftDelaney Plan, Preserves at Park Trace, Stuart, FL 34997New Construction
 DR Horton
 - $721,4904 bd3 ba2.4k sqft6620 SE Park Trace Drive, Stuart, FL 34997New Construction

 MLS ID #B26062957, Ashley B Valdez, D.R. Horton Realty of Southeas. BeachesMLS
 - $729,9904 bd3 ba2.4k sqft6630 SE Park Trace Drive, Stuart, FL 34997New Construction
 MLS ID #B26062962, Ashley B Valdez, D.R. Horton Realty of Southeas. BeachesMLS
 - $485,0003 bd2 ba1.6k sqft7085 SE Cricket Court, Stuart, FL 34997For SaleMLS ID #B26074604, Yolaine Miron Lozada, The Keyes Company - Hobe Sound. BeachesMLS
- $679,0004 bd4 ba2.1k sqft6483 SE Wild Olive Lane, Stuart, FL 34997For SaleMLS ID #B26023459, Michelle Schulman, Illustrated Properties. BeachesMLS
- $749,0004 bd3 ba2.2k sqftSummerfield, Stuart, FL 34997For Sale
 MLS ID #A12068284, Marnie Coote, Lovely Living Realty. MIAMI
 - $545,0004 bd2 ba2.1k sqft1445 SE Legacy Cove Cir, Stuart, FL 34997For Sale
 MLS ID #M20056727, Julie Albert, RE/MAX of Stuart. Martin County REALTORS® of the Treasure Coast (MCRTC)
 - $678,0004 bd2 ba2k sqft5929 SE Sky Blue Circle E, Stuart, FL 34997For SaleMLS ID #B26068360, Marilys Velez, Weichert Realtors-Royal Heritage. BeachesMLS
- $589,9004 bd3 ba2.3k sqft2968 SE Racoon Way, Stuart, FL 34997For SaleMLS ID #M20055927, Derik Baumgartner, Berkshire Hathaway Florida Realty. Martin County REALTORS® of the Treasure Coast (MCRTC)
- $600,0004 bd3 ba2.3k sqft6467 SE Wild Olive Lane, Stuart, FL 34997For SaleMLS ID #B26043333, Julie A Cline PA, RE/MAX of Stuart. BeachesMLS
- $660,0004 bd2 ba1.9k sqft5608 SE 44th Ave, Stuart, FL 34997For SaleMLS ID #M20055701, Katherine Piantoni, Illustrated Properties. Martin County REALTORS® of the Treasure Coast (MCRTC)
- $583,0004 bd2 ba2k sqft5788 SE SKYBLUE Circle, Stuart, FL 34997For SaleMLS ID #B26072763, Tanya Neville, Realty One Group Engage. BeachesMLS
