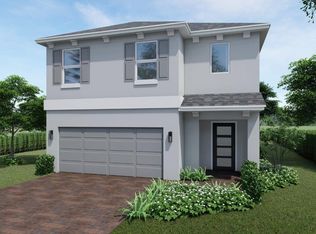
Brand New construction. A beautiful Avon ranch plan. This home has a contemporary exterior with stone accent. This home has three-bedrooms, two bathrooms 2-car garage, Peace of mind Hurricane ready with impact glass windows and doors, White shaker soft close kitchen cabinets and drawers, Leather granite countertops with a waterfall edge center island, frameless glass shower enclosure in the primary bedroom, 24x24 porcelain tile flooring throughout the entire home. A spacious great room and large covered Lanai overlooking the preserve view. Great for entertaining guests. Builder offering Preferred lender incentives and flex cash on this home. BRAND NEW HOME! CALL FOR A TOUR AND MOVE IN SPECIALS. Restrictions may apply* Pictures, photographs, features, colors & sizes are approximate for illustrations purposes only and will vary from the homes as built. These are not of the actual home but are similar to the home being built.
Pending
Price increase: $2K (8/21)
$621,000
6590 SE Park Trace Drive, Stuart, FL 34997
3beds
1,641sqft
Single Family Residence
Built in 2026
6,206 Square Feet Lot
$611,000 Zestimate®
$378/sqft
$280/mo HOA
What's special
Two bathroomsSpacious great room
- 45 days
- 74
- 3
Zillow last checked:
Listing updated:
Listed by:
Ashley B Valdez 855-647-4247,
D.R. Horton Realty of Southeas
Source: BeachesMLS,MLS#: B26057592 Originating MLS: BeachesMLS
Originating MLS: BeachesMLSFacts & features
Interior
Bedrooms & bathrooms
- Bedrooms: 3
- Bathrooms: 2
- Full bathrooms: 2
- Main level bathrooms: 2
- Main level bedrooms: 3
Primary bedroom
- Level: Main
- Area: 182
- Dimensions: 14 X 13
Kitchen
- Level: Main
- Area: 130
- Dimensions: 10 X 13
Living room
- Level: Main
- Area: 306
- Dimensions: 18 X 17
Heating
- Central
Cooling
- Central Air
Appliances
- Included: Dishwasher, Electric Range, Electric Water Heater, Disposal, Microwave, Refrigerator, Water Heater
- Laundry: Washer Hookup, Electric Dryer Hookup, Inside, Laundry Room
Features
- Dual Sinks, Main Level Primary, Pantry, Separate Shower, Walk-In Closet(s)
- Flooring: Ceramic Tile
- Has fireplace: No
Interior area
- Total structure area: 2,354
- Total interior livable area: 1,641 sqft
Property
Parking
- Total spaces: 4
- Parking features: Attached, Driveway, Garage, Garage Door Opener
- Attached garage spaces: 2
- Has uncovered spaces: Yes
Accessibility
- Accessibility features: None
Features
- Levels: One
- Stories: 1
- Patio & porch: Covered, Patio
- Exterior features: Outdoor Living Area
- Pool features: Association
Lot
- Size: 6,206 Square Feet
- Features: < 1/4 Acre
Details
- Parcel number: 343841002000001000
- Zoning: Single Family
- Special conditions: Standard
Construction
Type & style
- Home type: SingleFamily
- Property subtype: Single Family Residence
Materials
- Block
- Roof: Composition,Shingle
Condition
- New Construction
- New construction: Yes
- Year built: 2026
Details
- Builder model: Avon
- Builder name: D.R. Horton
- Warranty included: Yes
Utilities & green energy
- Sewer: Public Sewer
- Water: Public
- Utilities for property: Sewer Available, Underground Utilities, Water Available
Community & HOA
Community
- Features: Home Owners Association, Gated, Street Lights
- Security: Gated Community, Smoke Detector(s)
- Subdivision: THE PRESERVE AT PARK TRACE PUD
HOA
- Has HOA: Yes
- Amenities included: Cabana, Pool, Sidewalks
- Services included: Common Areas, Maintenance Grounds
- HOA fee: $280 monthly
Location
- Region: Stuart
Financial & listing details
- Price per square foot: $378/sqft
- Tax assessed value: $66,000
- Annual tax amount: $1,048
- Date on market: 7/28/2026
- Cumulative days on market: 43 days
- Listing terms: Cash,Conventional,FHA,VA Loan
Estimated market value
$611,000
$580,000 - $642,000
$3,194/mo
Price history
| Date | Event | Price |
|---|---|---|
| 9/3/2026 | Pending sale | $621,000$378/sqft |
Source:  BeachesMLS #B26057592 Report a problem BeachesMLS #B26057592 Report a problem | ||
| 8/21/2026 | Price change | $621,000+0.3%$378/sqft |
Source: BeachesMLS #B26057592 Report a problem | ||
| 8/12/2026 | Price change | $619,000-2.7%$377/sqft |
Source: BeachesMLS #B26057592 Report a problem | ||
| 7/28/2026 | Listed for sale | $636,490$388/sqft |
Source: BeachesMLS #B26057592 Report a problem | ||
Public tax history
| Year | Property taxes | Tax assessment |
|---|---|---|
| 2025 | $1,092 +10.9% | $66,000 +10% |
| 2024 | $985 | $60,000 |
Find assessor info on the county website
Monthly payment
Est. payment
Payment breakdown
Explore the cost of this home by adjusting the details. Changes won't be saved.Climate risks
Neighborhood: 34997
Nearby schools
Schools provided by the listing agent
- Elementary: SeaWind
- Middle: Murray
- High: South Fork
Source: BeachesMLS. This data may not be complete. We recommend contacting the local school district to confirm school assignments for this home.

Similar homes
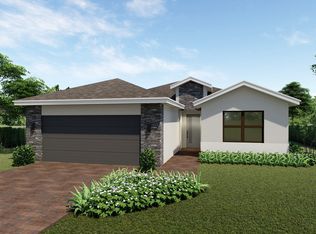
- $624,9903 bd2 ba1.8k sqft1880 SE Royale Preserve Way, Stuart, FL 34997For Sale
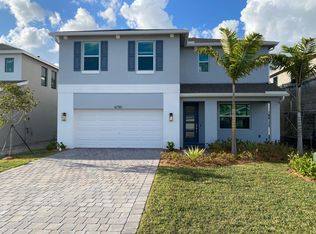
 MLS ID #B26063038, William Maltbie, Maltbie Realty Group. BeachesMLS
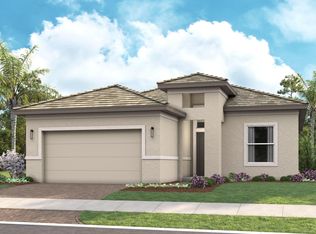
 - $729,9904 bd3 ba2.4k sqft6630 SE Park Trace Drive, Stuart, FL 34997New Construction
 MLS ID #B26062962, Ashley B Valdez, D.R. Horton Realty of Southeas. BeachesMLS
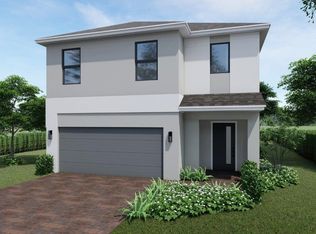
 - from $626,9902 bd2 ba1.9k sqftGloria Plan, The Cove at Park Trace, Stuart, FL 34997New Construction
 Kolter Homes
 - from $682,9904 bd3 ba2.4k sqftRobie Plan, Preserves at Park Trace, Stuart, FL 34997New Construction
 DR Horton
 - $721,4904 bd3 ba2.4k sqft6620 SE Park Trace Drive, Stuart, FL 34997New ConstructionMLS ID #B26062957, Ashley B Valdez, D.R. Horton Realty of Southeas. BeachesMLS
- $889,9903 bd2 ba1.9k sqft1861 SE Royale Preserve Way, Stuart, FL 34997New ConstructionBeachesMLS
- $517,9903 bd3 ba1.7k sqft737 SE Central Parkway #9, Stuart, FL 34994New ConstructionMLS ID #B26060977, Ashley B Valdez, D.R. Horton Realty of Southeas. BeachesMLS
- $537,4904 bd3 ba1.9k sqft737 SE Central Parkway #12, Stuart, FL 34994New ConstructionMLS ID #B26060987, Ashley B Valdez, D.R. Horton Realty of Southeas. BeachesMLS
- $497,9903 bd3 ba1.4k sqft737 SE Central Parkway #10, Stuart, FL 34994New ConstructionBeachesMLS
- $497,9903 bd3 ba1.4k sqft737 SE Central Parkway Parkway #7, Stuart, FL 34994New ConstructionMLS ID #B26060636, Ashley B Valdez, D.R. Horton Realty of Southeas. BeachesMLS
- $517,9904 bd3 ba1.9k sqft737 SE Central Parkway #5, Stuart, FL 34994New ConstructionMLS ID #B26060993, Ashley B Valdez, D.R. Horton Realty of Southeas. BeachesMLS
- $487,9903 bd3 ba1.4k sqft737 SE Central Parkway #8, Stuart, FL 34994New ConstructionMLS ID #B26060656, Ashley B Valdez, D.R. Horton Realty of Southeas. BeachesMLS
- $487,9903 bd3 ba1.4k sqft737 SE Central Parkway #11, Stuart, FL 34994New ConstructionMLS ID #B26060715, Ashley B Valdez, D.R. Horton Realty of Southeas. BeachesMLS
- $375,0003 bd2 ba1.3k sqft282 SE WALSH Terrace, Port St Lucie, FL 34983For SaleMLS ID #B26070163, Shakira Castro-Morales, Keller Williams Realty Of The Treasure Coast. BeachesMLS
