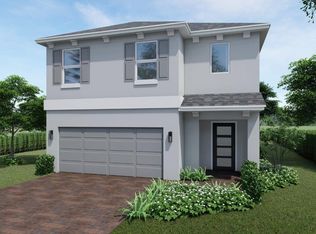
Many incentives on this 2 story Robie-Plan 4 bedrooms one of which is located on the main floor, 3-full bathrooms, 2 car Garage. 24x24 tile throughout the Main floor. An Open kitchen with natural finished cabinets with gold accent hardware. Quartz waterfall island. A walk-in pantry. A spacious Lanai backing to a preserve. The Primary en-suite is located upstairs with space to relax. Large tile shower double vanity. Two additional bedrooms and full bath flex/living. Laundry conveniently located on 2nd floor. Easy access to I-95 shopping, dining. BRAND NEW HOME! CALL FOR A TOUR AND MOVE IN SPECIALS. Restrictions may apply* Pictures, photographs, features, colors & sizes are approximate for illustrations purposes only and will vary from the homes as built. These are not of the actual home but are similar to the home being built.
New construction
Price increase: $2K (9/1)
$729,990
6630 SE Park Trace Drive, Stuart, FL 34997
4beds
2,456sqft
Single Family Residence
Built in 2026
6,259 Square Feet Lot
$717,600 Zestimate®
$297/sqft
$280/mo HOA
What's special
Quartz waterfall islandLarge tile showerDouble vanityWalk-in pantry
- 30 days
- 52
- 1
Zillow last checked:
Listing updated:
Listed by:
Ashley B Valdez 855-647-4247,
D.R. Horton Realty of Southeas
Source: BeachesMLS,MLS#: B26062962 Originating MLS: BeachesMLS
Originating MLS: BeachesMLSFacts & features
Interior
Bedrooms & bathrooms
- Bedrooms: 4
- Bathrooms: 3
- Full bathrooms: 3
- Main level bathrooms: 1
- Main level bedrooms: 1
Primary bedroom
- Level: Upper
- Area: 216
- Dimensions: 18 X 12
Kitchen
- Level: Main
- Area: 150
- Dimensions: 10 X 15
Living room
- Level: Main
- Area: 210
- Dimensions: 14 X 15
Heating
- Central
Cooling
- Central Air
Appliances
- Included: Dishwasher, Electric Range, Electric Water Heater, Disposal, Microwave, Refrigerator, Water Heater
- Laundry: Washer Hookup, Electric Dryer Hookup, Inside, Laundry Room
Features
- Dual Sinks, Entrance Foyer, Pantry, Separate Shower, Upper Level Primary, Walk-In Closet(s)
- Flooring: Carpet, Ceramic Tile
- Has fireplace: No
Interior area
- Total structure area: 3,019
- Total interior livable area: 2,456 sqft
Property
Parking
- Total spaces: 4
- Parking features: Attached, Driveway, Garage, Garage Door Opener
- Attached garage spaces: 2
- Has uncovered spaces: Yes
Accessibility
- Accessibility features: None
Features
- Levels: Two
- Stories: 2
- Patio & porch: Covered, Patio
- Exterior features: Outdoor Living Area
- Pool features: Association
- Has view: Yes
- View description: Other
Lot
- Size: 6,259 Square Feet
- Features: < 1/4 Acre
Details
- Parcel number: 343841002000001400
- Zoning: Single Family
- Special conditions: Standard
Construction
Type & style
- Home type: SingleFamily
- Property subtype: Single Family Residence
Materials
- Block
- Roof: Composition,Shingle
Condition
- New Construction
- New construction: Yes
- Year built: 2026
Details
- Builder model: Robie
- Builder name: D.R. Horton
- Warranty included: Yes
Utilities & green energy
- Sewer: Public Sewer
- Water: Public
- Utilities for property: Sewer Available, Underground Utilities, Water Available
Community & HOA
Community
- Features: Home Owners Association, Gated, Street Lights
- Security: Gated Community, Smoke Detector(s)
- Subdivision: THE PRESERVE AT PARK TRACE PUD
HOA
- Has HOA: Yes
- Amenities included: Cabana, Pool, Sidewalks
- Services included: Common Areas, Maintenance Grounds
- HOA fee: $280 monthly
Location
- Region: Stuart
Financial & listing details
- Price per square foot: $297/sqft
- Tax assessed value: $72,600
- Annual tax amount: $1,091
- Date on market: 8/11/2026
- Cumulative days on market: 31 days
- Listing terms: Cash,Conventional,FHA,VA Loan
Estimated market value
$717,600
$682,000 - $753,000
$4,027/mo
Price history
| Date | Event | Price |
|---|---|---|
| 9/1/2026 | Price change | $729,990+0.3%$297/sqft |
Source:  BeachesMLS #B26062962 Report a problem BeachesMLS #B26062962 Report a problem | ||
| 8/21/2026 | Price change | $727,990+0.3%$296/sqft |
Source: BeachesMLS #B26062962 Report a problem | ||
| 8/11/2026 | Listed for sale | $725,990$296/sqft |
Source: BeachesMLS #B26062962 Report a problem | ||
Public tax history
| Year | Property taxes | Tax assessment |
|---|---|---|
| 2025 | $1,092 +10.9% | $66,000 +10% |
| 2024 | $985 | $60,000 |
Find assessor info on the county website
Monthly payment
Est. payment
Payment breakdown
Explore the cost of this home by adjusting the details. Changes won't be saved.Climate risks
Neighborhood: 34997
Nearby schools
Schools provided by the listing agent
- Elementary: SeaWind
- Middle: Murray
- High: South Fork
Source: BeachesMLS. This data may not be complete. We recommend contacting the local school district to confirm school assignments for this home.


Similar homes
- $721,4904 bd3 ba2.4k sqft6620 SE Park Trace Drive, Stuart, FL 34997New Construction

 MLS ID #B26062957, Ashley B Valdez, D.R. Horton Realty of Southeas. BeachesMLS
 - from $682,9904 bd3 ba2.4k sqftRobie Plan, Preserves at Park Trace, Stuart, FL 34997New Construction
 DR Horton
 - $838,9905 bd4 ba3k sqft6581 SE Park Trace Drive, Stuart, FL 34997New Construction
 MLS ID #B26063358, Ashley B Valdez, D.R. Horton Realty of Southeas. BeachesMLS
 - from $938,9004 bd3 ba3.2k sqft3253F Plan, Glynlea Country Club 60', Port Saint Lucie, FL 34987New Construction
 Perry Homes
 - $467,9003 bd3 ba1.9k sqft12000 SW Pantone Street, Port St Lucie, FL 34987New ConstructionMLS ID #B26049315, Matthew P Berkis, Mattamy Real Estate Services Inc. BeachesMLS
- $532,9003 bd3 ba1.9k sqft11968 SW Pantone Street, Port St Lucie, FL 34987New ConstructionMLS ID #B26047004, Matthew P Berkis, Mattamy Real Estate Services Inc. BeachesMLS
- $889,9903 bd2 ba1.9k sqft1861 SE Royale Preserve Way, Stuart, FL 34997New ConstructionBeachesMLS
- $899,0003 bd3 ba2.7k sqft192 SE PALMA Street SE, Port St Lucie, FL 34984New ConstructionBeachesMLS
- $495,9002 bd2 ba1.9k sqft11976 SW Pantone Street, Port St Lucie, FL 34987New ConstructionMLS ID #B26049311, Matthew P Berkis, Mattamy Real Estate Services Inc. BeachesMLS
- $518,2502 bd3 ba2.1k sqft10016 SW Carnelian Street, Port St Lucie, FL 34987New ConstructionMLS ID #R11131354, Matthew P Berkis, Mattamy Real Estate Services Inc. BeachesMLS
- $514,9002 bd3 ba2.1k sqft11984 SW Pantone Street, Port St Lucie, FL 34987New ConstructionMLS ID #B26047160, Matthew P Berkis, Mattamy Real Estate Services Inc. BeachesMLS
- $513,9003 bd3 ba2.1k sqft11992 SW Pantone Street, Port St Lucie, FL 34987New ConstructionMLS ID #B26048434, Matthew P Berkis, Mattamy Real Estate Services Inc. BeachesMLS
- $505,9002 bd3 ba2.1k sqft11960 SW Pantone Street, Port St Lucie, FL 34987New ConstructionMLS ID #B26048494, Matthew P Berkis, Mattamy Real Estate Services Inc. BeachesMLS
- $825,5643 bd3 ba2.3k sqft9363 SW Pinnacle Place N, Port St Lucie, FL 34987For SaleMLS ID #B26045713, Lisa D Krynski, The GHO Homes Agency LLC. BeachesMLS
- $415,9002 bd2 ba1.7k sqft13349 SW Bally Drive, Port St Lucie, FL 34987New ConstructionMLS ID #B26044801, Matthew P Berkis, Mattamy Real Estate Services Inc. BeachesMLS
