Great Opportunity for an investor or someone who wants to create sweat equity! This attractive stick-built home on .71 acres is in need of finishing. It has four bedrooms and two full baths with an open split floor plan and a large lot close to Hwy 150 Village at Sherrills Ford shopping, dining and Lake Norman public access. The owner has moved this home and started the process of getting it finished and securing a Certificate of Occupancy. The foundation was approved and a septic permit for three bedrooms was issued but has expired. (One of the four bedrooms could be used as something else if closet is removed.) The new owner could apply for a four-bedroom septic as an alternative. There is public water at the road and the tap fee has been paid according to the county but the home has not been connected. An electrician and plumber needed to connect utilities and hot water heater. HVAC system needed as well as septic. The property is being sold "as is, where is".
Active
$185,000
6581 Emerald Isle Dr, Sherrills Ford, NC 28673
4beds
--sqft
Single Family Residence
Built in 1978
0.71 Acres Lot
$-- Zestimate®
$--/sqft
$-- HOA
What's special
Large lotOpen split floor planFour bedrooms
- 420 days |
- 1,448 |
- 42 |
Zillow last checked:
Listing updated:
Listed by:
Joan Gardner joanegardner@charter.net,
Newport Properties
Source: Canopy MLS as distributed by MLS GRID,MLS#: 4277382
Facts & features
Interior
Bedrooms & bathrooms
- Bedrooms: 4
- Bathrooms: 2
- Full bathrooms: 2
- Main level bedrooms: 4
Primary bedroom
- Features: En Suite Bathroom
- Level: Main
- Area: 181.19 Square Feet
- Dimensions: 15' 5" X 11' 9"
Living room
- Features: None
- Level: Main
- Area: 217.66 Square Feet
- Dimensions: 15' 10" X 13' 9"
Heating
- None
Cooling
- None
Appliances
- Included: None
- Laundry: Electric Dryer Hookup, Inside, Laundry Room, Main Level, Washer Hookup
Features
- Flooring: Carpet, Linoleum, Vinyl
- Has basement: No
Interior area
- Total structure area: 0
- Finished area above ground: 0
- Finished area below ground: 0
Property
Parking
- Parking features: None
Accessibility
- Accessibility features: No Interior Steps
Features
- Levels: One
- Stories: 1
- Patio & porch: Covered, Front Porch, Rear Porch
- Waterfront features: None
Lot
- Size: 0.71 Acres
- Dimensions: RF122 x 187 x 120 x 103 x 163
- Features: Cleared, Level, Sloped, Wooded
Details
- Additional structures: None
- Parcel number: 369607594466
- Zoning: R-30
- Special conditions: Standard
- Horse amenities: None
Construction
Type & style
- Home type: SingleFamily
- Architectural style: Traditional
- Property subtype: Single Family Residence
Materials
- Vinyl
- Foundation: Crawl Space
- Roof: Metal
Condition
- New construction: No
- Year built: 1978
Utilities & green energy
- Sewer: Septic Needed
- Water: Other - See Remarks
- Utilities for property: None
Community & HOA
Community
- Features: None
- Subdivision: Emerald Isles
Location
- Region: Sherrills Ford
Financial & listing details
- Tax assessed value: $140,700
- Annual tax amount: $85
- Date on market: 7/2/2025
- Cumulative days on market: 420 days
- Listing terms: Cash,Conventional
- Road surface type: None, Paved
Estimated market value
Not available
Estimated sales range
Not available
Not available
Price history
| Date | Event | Price |
|---|---|---|
| 7/26/2025 | Price change | $185,000-7.5% |
Source:  Canopy MLS as distributed by MLS GRID #4277382 Report a problem Canopy MLS as distributed by MLS GRID #4277382 Report a problem | ||
| 7/2/2025 | Listed for sale | $200,000+566.7% |
Source: Canopy MLS as distributed by MLS GRID #4277382 Report a problem | ||
| 7/19/2018 | Listing removed | $30,000 |
Source: Local MLS #9595037 Report a problem | ||
| 7/26/2017 | Listed for sale | $30,000+275% |
Source: HoneyBee Real Estate LLC #3304029 Report a problem | ||
| 3/11/2016 | Sold | $8,000-33.3% |
Source: Canopy MLS as distributed by MLS GRID #3118967 Report a problem | ||
| 11/3/2015 | Listed for sale | $12,000-40% |
Source: Lake Realty #3118967 Report a problem | ||
| 9/14/2010 | Listing removed | $20,000 |
Source: Lake Realty of Charlotte Lake Norman NC Inc DBA Lake Realty #851783 Report a problem | ||
| 7/15/2010 | Listed for sale | $20,000 |
Source: Lake Realty #851783 Report a problem | ||
| 5/22/2010 | Listing removed | $20,000 |
Source: Lake Realty #851783 Report a problem | ||
| 5/1/2010 | Listed for sale | $20,000 |
Source: Lake Realty #851783 Report a problem | ||
Public tax history
| Year | Property taxes | Tax assessment |
|---|---|---|
| 2020 | $85 | $12,000 |
| 2019 | $85 +4.7% | $12,000 +1.7% |
| 2018 | $81 | $11,800 |
| 2017 | $81 +14.2% | -- |
| 2016 | $71 | -- |
| 2015 | $71 | $11,800 |
| 2002 | -- | -- |
| 2001 | -- | -- |
| 2000 | -- | -- |
Find assessor info on the county website
Monthly payment
Est. payment
Payment breakdown
Explore the cost of this home by adjusting the details. Changes won't be saved.Climate risks
Neighborhood: 28673
Nearby schools
GreatSchools rating
- 7/10Sherrills Ford ElementaryGrades: K-6Distance: 4.2 mi
- 4/10Mill Creek MiddleGrades: 7-8Distance: 6.3 mi
- 8/10Bandys HighGrades: PK,9-12Distance: 5.6 mi
Schools provided by the listing agent
- Elementary: Sherrills Ford
- Middle: Mill Creek
- High: Bandys
Source: Canopy MLS as distributed by MLS GRID. This data may not be complete. We recommend contacting the local school district to confirm school assignments for this home.
- $36,3003 bd1 ba1.6k sqft6589 Emerald Isle Dr, Sherrills Ford, NC 28673Off Market
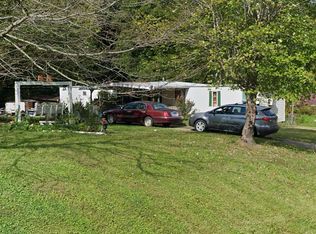
- $135,4003 bd2 ba1k sqft4419 Tuttlewood Dr, Sherrills Ford, NC 28673Off Market
- $48,200-- bd-- ba-- sqft6545 Teakwood Dr, Sherrills Ford, NC 28673Off Market
- $160,7003 bd2 ba1.4k sqft4425 Tuttlewood Dr, Sherrills Ford, NC 28673Off Market
- $17,8000.94 acres6596 Emerald Isle Dr, Sherrills Ford, NC 28673Off Market
- $113,7002 bd2 ba948 sqft4400 Bach Dr, Sherrills Ford, NC 28673Off Market
- $--1 bd1 ba600 sqft4400 Bach Dr #1, Sherrills Ford, NC 28673Off Market
- $--1 bd1 ba750 sqft4400 Bach Dr APT A, Sherrills Ford, NC 28673Off Market
A local agent can set up tours, give advice and negotiate with sellers.
Similar homes
- $--3 bd1 ba2k sqft2815 Highland Dr, Lincolnton, NC 28092Auction
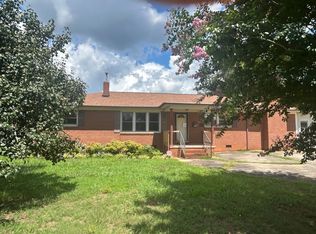 ServiceLink Auction
 - $189,0002 bd1 ba849 sqft2475 Shelton Ave, Statesville, NC 28677For Sale

 MLS ID #4403093, Reiggin Hilderbrand, The Plumb Line Realty, Inc.. Canopy MLS as distributed by MLS GRID
 - $175,9002 bd1 ba962 sqft23 Selma Dr, Mooresville, NC 28115For Sale
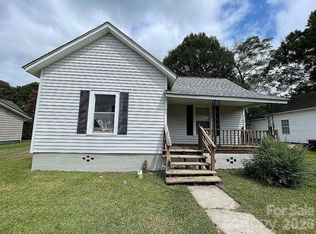 MLS ID #4418254, Chris Anderson, Bottom Line Real Estate. Canopy MLS as distributed by MLS GRID
 - $250,0002 bd2 ba1.2k sqft1981 Mollys Backbone Rd, Sherrills Ford, NC 28673For Sale
 MLS ID #4411881, Ron Ross, Jason Mitchell Real Estate. Canopy MLS as distributed by MLS GRID
 - $209,0003 bd2 ba1k sqft186 Jasmine Cir, Troutman, NC 28166For SaleMLS ID #4379699, Lisa Belk, Mark Spain Real Estate. Canopy MLS as distributed by MLS GRID
- $200,0003 bd1 ba1.3k sqft138 Rash Rd, Lincolnton, NC 28092For SaleMLS ID #4326541, Kathy McMahon, Rinehart Realty Corporation. Canopy MLS as distributed by MLS GRID
- $197,0004 bd2 ba1.2k sqft827 E 9th St, Newton, NC 28658For SaleMLS ID #4395228, Grace Cunningham, RE/MAX Properties Plus, Inc.. Canopy MLS as distributed by MLS GRID
- $230,0003 bd2 ba1.1k sqft6423 Helens Way, Denver, NC 28037For SaleMLS ID #4345966, Krstina Sebez, Realty One Group Revolution. Canopy MLS as distributed by MLS GRID
- $199,0003 bd1 ba1.3k sqft2505 Shelton Ave, Statesville, NC 28677For SaleMLS ID #4399185, Jay White, Centralina Realty INC.. Canopy MLS as distributed by MLS GRID
- $199,9003 bd2 ba1k sqft2823 Jt Posse Dr, Claremont, NC 28610For SaleMLS ID #4332202, Debra Trivette, RE/MAX A-Team. Canopy MLS as distributed by MLS GRID
- $214,9003 bd2 ba1.2k sqft1108 2nd St SE, Conover, NC 28613For SaleMLS ID #4400222, Paul Henry, Paul R Henry Appraisal & Real Estate LLC. Canopy MLS as distributed by MLS GRID
- $175,0002 bd1 ba739 sqft3069 Chinook Trl, Lincolnton, NC 28092For SaleMLS ID #4415385, Anthony Dufrene, Mark Spain Real Estate. Canopy MLS as distributed by MLS GRID
- $160,0002 bd1 ba700 sqft125 Gains Ln, Statesville, NC 28677For SaleMLS ID #4407247, Wendy Cuva, Century 21 Echelon. Canopy MLS as distributed by MLS GRID
- $269,0003 bd2 ba1.9k sqft1351 S Aspen St, Lincolnton, NC 28092For SaleMLS ID #4416224, John (Jr) Gilleland, Gilleland Realty Inc. Canopy MLS as distributed by MLS GRID
- $184,9992 bd3 ba1k sqft147 Arlie Loop, Statesville, NC 28677For SaleMLS ID #4383424, Luke Reid, Guardian Real Estate Group LLC. Canopy MLS as distributed by MLS GRID
- $169,9003 bd2 ba672 sqft4227 Kent St, Maiden, NC 28650For SaleMLS ID #4385905, Alex Dobrin, Fathom Realty NC LLC. Canopy MLS as distributed by MLS GRID
- $114,9002 bd1 ba720 sqft5027 Lineberger Loop Rd, Denver, NC 28037For SaleMLS ID #4396367, Andrea Ochoa, Collective Realty LLC. Canopy MLS as distributed by MLS GRID
- $199,0003 bd2 ba1.2k sqft1039 Monterey Dr, Iron Station, NC 28080For SaleMLS ID #4410603, Frankie Gonzalez, Gonzalez Realty. Canopy MLS as distributed by MLS GRID
- $229,0004 bd2 ba2.4k sqft804 Emmanuel Church Rd, Conover, NC 28613For SaleMLS ID #4376376, Debbie Boone, Master Brokers of the Carolinas & Catawba Valley. Canopy MLS as distributed by MLS GRID
- $199,9993 bd3 ba1.8k sqft1115 Wilson W Lee Blvd, Statesville, NC 28677For SaleMLS ID #4386897, Chelsea McAllister, Coldwell Banker Realty. Canopy MLS as distributed by MLS GRID
