Are looking for a move in ready home with great space? One with a great additional finished basement, with walk out access as well? This home is immaculate and pride of ownership is evident as you make your way thru each level. Pulling in the drive this home has easy maintenance landscaping and a clean and tidy curb appeal. Great covered front porch leads to a welcoming foyer. Vaulted ceiling in the combination formal living and dining room, hardwood flooring, vaulted ceilings and great natural lighting. Note the great open floorplan as you walk thru the spacious kitchen. Updated granite countertops, appliances to stay and spacious island added since the build. Dinette with slider doors leading to an awesome deck with a large enclosed porch as well. The family room is carpeted and has a cozy gas fireplace. Upstairs are spacious 2 spacious guest bedrooms with updated flooring, and huge closets. Guest full bath with tub shower combo. Great owner suite with updated flooring, walk in closet and an oversized private full bath! The finished basement is loaded with great features. Two large bedrooms with closets, easily could use for rec room/ office/hobby room or so much more. The laundry room is roomy and there are storage closets and even an oversized walk in closet with shelving. Full bath with a shower. The private backyard has a beautiful shed for your outdoor needs. Call today and schedule your viewing, this is one you don't want to miss!
Closed
$340,000
6581 Timberidge Ave, Youngstown, OH 44515
3beds
2,898sqft
Single Family Residence
Built in 1994
0.28 Acres Lot
$354,300 Zestimate®
$117/sqft
$2,430 Estimated rent
Home value
$354,300
$308,000 - $407,000
$2,430/mo
Zestimate® history
Owner options
List your home for rent
$2,430/mo
Rent Zestimate®
Find your next renter with Zillow Rental Manager. Plus, with online applications, you can quickly screen prospective tenants – for free.
$2,430/mo
Rent Zestimate®
Refinance and save
$2,280/mo
Est. payment
Refinancing to a lower rate could help reduce your monthly payments and save thousands over the life of the loan.
$2,280/mo
Est. payment
Explore your selling options
Work with a Zillow partner agent
Leverage their expertise and Zillow's premium Showcase listings to get your home seen by more buyers.
Get startedList with your own agent
Get your home in front of millions of buyers by listing it on Zillow.
Learn how to do itSell it yourself
Take full control of how buyers see your home on Zillow by listing For Sale by Owner (FSBO).
List your homeWhat's special
Spacious islandWelcoming foyerGreat open floorplanUpdated granite countertopsEasy maintenance landscapingGreat covered front porchLarge enclosed porch
Zillow last checked:
Listing updated:
Listed by:
Tibitha A Matheney 330-501-9085 tibimatheney@gmail.com,
CENTURY 21 Lakeside Realty
Bought with:
Robert J O'Bryant, 2023000203
Berkshire Hathaway HomeServices Stouffer Realty
Source: MLS Now,MLS#: 5172219 Originating MLS: Youngstown Columbiana Association of REALTORS
Originating MLS: Youngstown Columbiana Association of REALTORSFacts & features
Interior
Bedrooms & bathrooms
- Bedrooms: 3
- Bathrooms: 4
- Full bathrooms: 3
- 1/2 bathrooms: 1
- Main level bathrooms: 1
Primary bedroom
- Description: Flooring: Luxury Vinyl Tile
- Features: Walk-In Closet(s)
- Level: Second
- Dimensions: 15 x 12
Bedroom
- Description: Flooring: Carpet
- Level: Basement
- Dimensions: 12 x 12
Bedroom
- Description: Flooring: Carpet
- Level: Basement
- Dimensions: 13 x 14
Bedroom
- Description: Flooring: Luxury Vinyl Tile
- Level: Second
- Dimensions: 14 x 11
Bedroom
- Level: Second
- Dimensions: 14 x 11
Primary bathroom
- Description: Flooring: Ceramic Tile
- Level: Second
- Dimensions: 9 x 8
Bathroom
- Level: Basement
- Dimensions: 5 x 7
Bathroom
- Description: Flooring: Ceramic Tile
- Level: First
- Dimensions: 3 x 7
Dining room
- Description: Flooring: Hardwood
- Features: High Ceilings, Vaulted Ceiling(s)
- Level: First
- Dimensions: 13.5 x 14
Eat in kitchen
- Description: Flooring: Ceramic Tile
- Features: Granite Counters
- Level: First
- Dimensions: 18 x 15.5
Entry foyer
- Level: First
- Dimensions: 15 x 9
Family room
- Description: Flooring: Carpet
- Features: Fireplace
- Level: First
- Dimensions: 15.5 x 15.5
Laundry
- Level: Basement
- Dimensions: 27 x 9
Living room
- Description: Flooring: Hardwood
- Features: High Ceilings, Vaulted Ceiling(s)
- Level: First
- Dimensions: 17 x 13.5
Other
- Level: Basement
- Dimensions: 9.5 x 11
Heating
- Forced Air, Gas
Cooling
- Central Air
Appliances
- Included: Dryer, Dishwasher, Microwave, Range, Refrigerator, Washer
- Laundry: Electric Dryer Hookup, Gas Dryer Hookup, In Basement, Lower Level, Laundry Room
Features
- Ceiling Fan(s), Entrance Foyer, Eat-in Kitchen, Granite Counters, Kitchen Island, Open Floorplan, Vaulted Ceiling(s), Walk-In Closet(s)
- Basement: Exterior Entry,Finished,Interior Entry,Storage Space,Walk-Up Access,Walk-Out Access,Sump Pump
- Number of fireplaces: 1
- Fireplace features: Family Room, Gas
Interior area
- Total structure area: 2,898
- Total interior livable area: 2,898 sqft
- Finished area above ground: 2,098
- Finished area below ground: 800
Property
Parking
- Total spaces: 2
- Parking features: Attached, Garage
- Attached garage spaces: 2
Features
- Levels: Two
- Stories: 2
- Patio & porch: Deck, Enclosed, Front Porch, Patio, Porch
- Pool features: None
- Fencing: None
- Has view: Yes
- View description: Neighborhood
Lot
- Size: 0.28 Acres
- Dimensions: 80 x 150
Details
- Additional structures: Shed(s)
- Parcel number: 481320120000
Construction
Type & style
- Home type: SingleFamily
- Architectural style: Colonial
- Property subtype: Single Family Residence
Materials
- Block, Vinyl Siding
- Foundation: Block
- Roof: Asphalt,Fiberglass,Shingle
Condition
- Year built: 1994
Utilities & green energy
- Sewer: Public Sewer
- Water: Public
Community & HOA
Community
- Subdivision: Countryside
HOA
- Has HOA: No
Location
- Region: Youngstown
Financial & listing details
- Price per square foot: $117/sqft
- Tax assessed value: $275,440
- Annual tax amount: $4,407
- Date on market: 11/15/2025
- Cumulative days on market: 19 days
- Listing terms: Cash,Conventional,FHA,VA Loan
Price history
| Date | Event | Price |
|---|---|---|
| 12/22/2025 | Sold | $340,000$117/sqft |
Source:  MLS Now #5172219 Report a problem MLS Now #5172219 Report a problem | ||
| 11/20/2025 | Pending sale | $340,000$117/sqft |
Source: MLS Now #5172219 Report a problem | ||
| 11/15/2025 | Listed for sale | $340,000-1.4%$117/sqft |
Source: MLS Now #5172219 Report a problem | ||
| 11/14/2025 | Listing removed | $344,900$119/sqft |
Source: MLS Now #5168564 Report a problem | ||
| 10/30/2025 | Listed for sale | $344,900+186.4%$119/sqft |
Source: MLS Now #5168564 Report a problem | ||
| 7/26/1994 | Sold | $120,445$42/sqft |
Source: Public Record Report a problem | ||
Public tax history
| Year | Property taxes | Tax assessment |
|---|---|---|
| 2025 | $4,648 +4.7% | $96,400 |
| 2024 | $4,439 +1.8% | $96,400 |
| 2023 | $4,361 +22% | $96,400 +52.2% |
| 2022 | $3,573 -0.1% | $63,320 |
| 2021 | $3,577 -0.4% | $63,320 |
| 2020 | $3,590 -6% | $63,320 +3% |
| 2019 | $3,821 +0.7% | $61,480 |
| 2018 | $3,793 +3.2% | $61,480 |
| 2017 | $3,676 +11.9% | $61,480 +13.1% |
| 2016 | $3,286 +3.1% | $54,370 |
| 2015 | $3,187 -0.4% | $54,370 |
| 2014 | $3,200 +1% | $54,370 |
| 2013 | $3,168 +0.1% | $54,370 |
| 2012 | $3,164 +5.1% | $54,370 |
| 2011 | $3,010 +1.5% | $54,370 -4.2% |
| 2010 | $2,966 +8.6% | $56,770 |
| 2009 | $2,731 +0.3% | $56,770 |
| 2008 | $2,722 -9.1% | $56,770 |
| 2007 | $2,994 +13.3% | $56,770 |
| 2006 | $2,644 +0.9% | $56,770 +8.6% |
| 2005 | $2,619 -45% | $52,260 |
| 2003 | $4,761 +3.2% | -- |
| 2002 | $4,612 | -- |
| 2001 | $4,612 +1% | -- |
| 2000 | $4,568 | -- |
Find assessor info on the county website
Neighborhood: 44515
Nearby homes
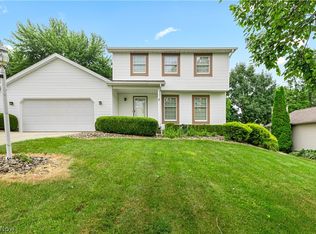
- $297,6754 bd3 ba2.7k sqft6589 N Timberidge Dr, Youngstown, OH 44515Sold
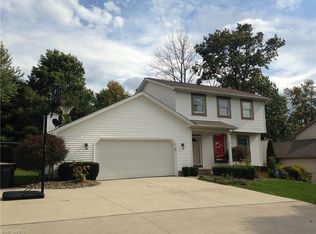
- $326,2004 bd3 ba2.1k sqft6589 N Timberidge Ave, Youngstown, OH 44515Off Market
- $333,1003 bd2 ba2.1k sqft6573 N Timberidge Ave, Youngstown, OH 44515Off Market
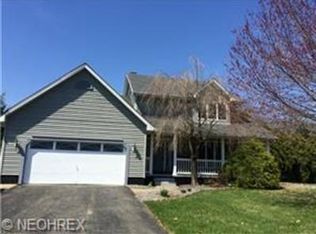
- $321,3003 bd4 ba1.7k sqft6586 Country Ridge Ave, Youngstown, OH 44515Off Market
- $316,1003 bd2 ba1.9k sqft6590 Country Ridge Ave, Youngstown, OH 44515Off Market
- $317,1003 bd2 ba1.9k sqft6586 N Timberidge Ave, Youngstown, OH 44515Off Market
- $300,4003 bd2 ba1.9k sqft6582 N Timberidge Ave, Youngstown, OH 44515Off Market
- $247,8003 bd1 ba1.4k sqft6590 N Timberidge Ave, Youngstown, OH 44515Off Market
Nearby schools
GreatSchools rating
- 8/10Austintown Intermediate SchoolGrades: 3-5Distance: 2.5 mi
- 7/10Austintown Middle SchoolGrades: 6-8Distance: 2.9 mi
- 5/10Fitch High SchoolGrades: 9-12Distance: 2.7 mi
Schools provided by the listing agent
- District: Austintown LSD - 5001
Source: MLS Now. This data may not be complete. We recommend contacting the local school district to confirm school assignments for this home.
Get a cash offer in 3 minutes
Find out how much your home could sell for in as little as 3 minutes with a no-obligation cash offer.
Estimated market value
$354,300
Get a cash offer in 3 minutes
Find out how much your home could sell for in as little as 3 minutes with a no-obligation cash offer.
Estimated market value
$354,300
- Ohio
- Mahoning County
- Youngstown
- 44515
- 6581 Timberidge Ave
Nearby cities
Nearby zip codes
Other Youngstown Topics
