Wow! This West Austintown 4 bedroom, 2 1/2 bath Colonial is going to sell quickly w/all of the high end upgrades the seller just completed for you! (The 4th bedroom is located in your ceramic tiled, huge finished basement.) You'll love the super low traffic count on the dead-end street where your kiddos can ride their bikes for days w/out the fear of "through" traffic! You’re going to love the brand new granite the seller just installed which hasn’t even been used yet! Mom will love her oversized kitchen w/plenty of room for crock pots & cooking utensils for even the busiest of chefs! You can see through to the rear living room from the kitchen sink area which is perfect for keeping an eye on the kiddos! All brand new lighting fixtures have been installed throughout the home & brand new plush carpeting has just been laid w/extra thick padding throughout the first floor. The seller just had the entire home freshly painted and detailed, and is ready for you to move right on in! Buy now and get moved in & comfortable just in time for the upcoming Austintown 2025 school year! Your immaculate, concrete driveway & freshly pruned landscaping w/river rock gives you that “POP” the second you pull in the driveway! The seller just had the entire house pressure washed & is ready for you to enjoy your summer barbecues & family get together’s for all your outdoor entertaining! Need a fifth bedroom or a teenagers gaming room with his own private full bathroom? Look no further than your updated finished basement which is the perfect spot for Dad’s man cave, or even a Mother-in-Law suite! There is an awesome 400 sq/ft craft room, bonus room, or game room in your finished basement as well! New Roof 2016, New Central Air 2022, New Furnace 2021, New H2O tank 2019! Better book your appointment today for the Austintown beauty is gone!
Closed
$297,675
6589 N Timberidge Dr, Youngstown, OH 44515
4beds
2,748sqft
Single Family Residence
Built in 1992
0.28 Acres Lot
$345,000 Zestimate®
$108/sqft
$2,242 Estimated rent
Home value
$345,000
$328,000 - $366,000
$2,242/mo
Zestimate® history
Owner options
List your home for rent
$2,242/mo
Rent Zestimate®
Find your next renter with Zillow Rental Manager. Plus, with online applications, you can quickly screen prospective tenants – for free.
$2,242/mo
Rent Zestimate®
Refinance and save
$1,972/mo
Est. payment
Refinancing to a lower rate could help reduce your monthly payments and save thousands over the life of the loan.
$1,972/mo
Est. payment
Explore your selling options
Work with a Zillow partner agent
Leverage their expertise and Zillow's premium Showcase listings to get your home seen by more buyers.
Get startedList with your own agent
Get your home in front of millions of buyers by listing it on Zillow.
Learn how to do itSell it yourself
Take full control of how buyers see your home on Zillow by listing For Sale by Owner (FSBO).
List your homeWhat's special
Zillow last checked:
Listing updated:
Listed by:
Anthony Maffei 330-793-4200georgeberick@gmail.com,
CENTURY 21 Lakeside Realty
Bought with:
Cindy L Lautzenheiser, 449022
Howard Hanna
Source: MLS Now,MLS#: 5048902 Originating MLS: Youngstown Columbiana Association of REALTORS
Originating MLS: Youngstown Columbiana Association of REALTORSFacts & features
Interior
Bedrooms & bathrooms
- Bedrooms: 4
- Bathrooms: 3
- Full bathrooms: 2
- 1/2 bathrooms: 1
- Main level bathrooms: 1
Primary bedroom
- Description: Flooring: Ceramic Tile
- Level: Basement
- Dimensions: 19.00 x 12.00
Bedroom
- Level: Second
- Dimensions: 10.00 x 11.00
Bedroom
- Level: Second
- Dimensions: 10.00 x 11.00
Bedroom
- Level: Second
- Dimensions: 14.00 x 11.50
Dining room
- Description: Flooring: Linoleum
- Level: First
- Dimensions: 16.00 x 11.00
Eat in kitchen
- Description: Flooring: Linoleum
- Level: First
- Dimensions: 21.00 x 12.00
Entry foyer
- Description: Flooring: Ceramic Tile
- Level: First
- Dimensions: 14.00 x 9.00
Family room
- Description: Flooring: Ceramic Tile
- Level: Basement
- Dimensions: 16.00 x 23.00
Laundry
- Level: Basement
- Dimensions: 7.00 x 10.00
Living room
- Features: Fireplace
- Level: First
- Dimensions: 21.00 x 13.00
Sunroom
- Level: First
- Dimensions: 26.00 x 12.00
Heating
- Forced Air, Gas
Cooling
- Central Air
Appliances
- Included: Dishwasher, Range, Refrigerator
- Laundry: In Basement
Features
- Ceiling Fan(s), Eat-in Kitchen
- Basement: Common Basement,Full,Finished,Sump Pump
- Number of fireplaces: 1
Interior area
- Total structure area: 2,748
- Total interior livable area: 2,748 sqft
- Finished area above ground: 1,608
- Finished area below ground: 1,140
Property
Parking
- Total spaces: 2
- Parking features: Attached, Garage, Paved
- Attached garage spaces: 2
Features
- Levels: Two
- Stories: 2
- Patio & porch: Deck
- Fencing: Chain Link
Lot
- Size: 0.28 Acres
- Dimensions: 80’ x 150’
- Features: Dead End
Details
- Parcel number: 481320121.000
Construction
Type & style
- Home type: SingleFamily
- Architectural style: Colonial
- Property subtype: Single Family Residence
- Attached to another structure: Yes
Materials
- Vinyl Siding
- Foundation: Block
- Roof: Asphalt,Fiberglass
Condition
- Year built: 1992
Utilities & green energy
- Sewer: Public Sewer
- Water: Public
Community & HOA
Community
- Subdivision: Countryside
HOA
- Has HOA: No
Location
- Region: Youngstown
Financial & listing details
- Price per square foot: $108/sqft
- Annual tax amount: $4,120
- Date on market: 6/29/2024
- Cumulative days on market: 27 days
- Listing terms: Cash,Conventional,Contract,FHA,VA Loan
Price history
| Date | Event | Price |
|---|---|---|
| 8/9/2024 | Sold | $297,675-0.7%$108/sqft |
Source:  MLS Now #5048902 Report a problem MLS Now #5048902 Report a problem | ||
| 7/25/2024 | Pending sale | $299,900$109/sqft |
Source: MLS Now #5048902 Report a problem | ||
| 7/4/2024 | Contingent | $299,900$109/sqft |
Source: MLS Now #5048902 Report a problem | ||
| 6/29/2024 | Listed for sale | $299,900$109/sqft |
Source: MLS Now #5048902 Report a problem | ||
Public tax history
Tax history is unavailable.
Neighborhood: 44515
Nearby homes
- $327,7004 bd3 ba2.1k sqft6589 N Timberidge Ave, Youngstown, OH 44515Off Market
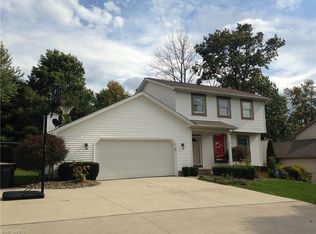
- $340,0003 bd4 ba2.8k sqft6581 Timberidge Ave, Youngstown, OH 44515Sold
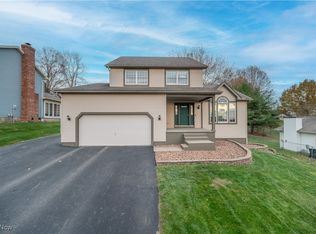
- $318,4003 bd2 ba1.9k sqft6590 Country Ridge Ave, Youngstown, OH 44515Off Market
- $335,2003 bd2 ba2.1k sqft6573 N Timberidge Ave, Youngstown, OH 44515Off Market
- $249,4003 bd1 ba1.4k sqft6590 N Timberidge Ave, Youngstown, OH 44515Off Market
- $337,2003 bd2 ba2k sqft6594 Country Ridge Ave, Youngstown, OH 44515Off Market
- $319,3003 bd2 ba1.9k sqft6586 N Timberidge Ave, Youngstown, OH 44515Off Market
- $318,5003 bd2 ba1.7k sqft6594 N Timberidge Ave, Youngstown, OH 44515Off Market
Nearby schools
GreatSchools rating
- 8/10Austintown Intermediate SchoolGrades: 3-5Distance: 2.5 mi
- 7/10Austintown Middle SchoolGrades: 6-8Distance: 2.9 mi
- 5/10Fitch High SchoolGrades: 9-12Distance: 2.7 mi
Schools provided by the listing agent
- District: Austintown LSD - 5001
Source: MLS Now. This data may not be complete. We recommend contacting the local school district to confirm school assignments for this home.
Get a cash offer in 3 minutes
Find out how much your home could sell for in as little as 3 minutes with a no-obligation cash offer.
Estimated market value
$345,000
Get a cash offer in 3 minutes
Find out how much your home could sell for in as little as 3 minutes with a no-obligation cash offer.
Estimated market value
$345,000
- Ohio
- Mahoning County
- Youngstown
- 44515
- 6589 N Timberidge Dr
Nearby cities
Nearby zip codes
Other Youngstown Topics
