Skip main navigation
Off market
  • $637,300

    6584 Bowery Peak Ln, Westerville, OH 43081

    4beds
    2,871sqft
    SingleFamily
    Built in 2023
    -- sqft lot
    $637,300 Zestimate®
    $222/sqft
    $3,658 Estimated rent

    Home value

    $637,300

    $605,000 - $669,000

    $3,658/mo

    Zestimate® history
    Loading
    Loading...

    Owner options

    List your home for rent

    $3,658/mo

    Rent Zestimate®

    Find your next renter with Zillow Rental Manager. Plus, with online applications, you can quickly screen prospective tenants – for free.

    Learn more

    $3,658/mo

    Rent Zestimate®

    Refinance and save

    $4,252/mo

    Est. payment

    Refinancing to a lower rate could help reduce your monthly payments and save thousands over the life of the loan.

    See today's rates

    $4,252/mo

    Est. payment

    Explore your selling options

    Work with a Zillow partner agent

    Leverage their expertise and Zillow's premium Showcase listings to get your home seen by more buyers.

    Get started

    List with your own agent

    Get your home in front of millions of buyers by listing it on Zillow.

    Learn how to do it

    Sell it yourself

    Take full control of how buyers see your home on Zillow by listing For Sale by Owner (FSBO).

    List your home

    What's special

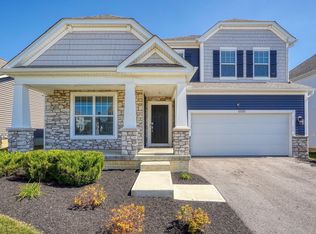
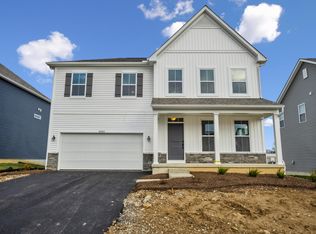
    Welcome to this lovely 4-bedroom home available in Hoover Farms! Take a look at what you'll find inside: 2,871 square feet 4 bedrooms 2.5 bathrooms Morning room Fireplace StudyStep inside through the covered porch to find a private study just off the entry. Then, make your way into the open living areas.The L-shaped kitchen overlooks the breakfast area and the family room so you can easily entertain guests and family members! Get a head start in the morning with a good book and a fresh cup of coffee in the morning room.A mud room leads into the 2-car garage.Take the stairs up to the second floor where a central loft space greets you. Turn this space into a game room or a fun hangout spot for your kids. Your owner's suite is in the back of the home and includes an en-suite bathroom and a walk-in closet.3 additional bedrooms, a hall bath, and the laundry room round out the spacious second level.The Hudson is a fantastic 2-story home that any family can grow into! Contact our team to find out more. MLS# 223030023

    This property is not currently displayed as for sale or rent on Zillow. This may be different from what's on other websites or public sources.

    Facts & features

    Interior

    Bedrooms & bathrooms
    • Bedrooms: 4
    • Bathrooms: 3
    • Full bathrooms: 2
    • 1/2 bathrooms: 1
    Interior area
    • Total interior livable area: 2,871 sqft

    Property

    Parking
    • Total spaces: 2
    Details
    • Parcel number: 111302237

    Construction

    Type & style
    • Home type: SingleFamily
    Condition
    • Year built: 2023

    Community & HOA

    Location
    • Region: Westerville

    Financial & listing details

    • Price per square foot: $222/sqft

    Price history

    DateEventPrice
    8/8/2023Listing removed--
    Source: M/I Homes Report a problem
    7/28/2023Price change$633,370-1.6%$221/sqft
    Source: M/I Homes Report a problem
    6/8/2023Listed for sale$643,370$224/sqft
    Source: M/I Homes Report a problem

    Public tax history

    Tax history is unavailable.

    Neighborhood: 43081

    Nearby schools

    GreatSchools rating
    Schools provided by the listing agent
    • District: Westerville City

    Source: The MLS. This data may not be complete. We recommend contacting the local school district to confirm school assignments for this home.

    Get a cash offer in 3 minutes
    Find out how much your home could sell for in as little as 3 minutes with a no-obligation cash offer.
    Estimated market value
    $637,300
    Get a cash offer in 3 minutes
    Find out how much your home could sell for in as little as 3 minutes with a no-obligation cash offer.
    Estimated market value
    $637,300