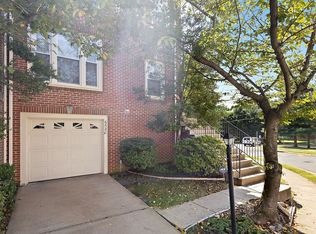
Beautiful brick-front Amherst Model offering 3 bedrooms, 2 full baths, and 2 half baths in the highly desirable Fairland Towns community. This well-appointed home showcases elegant crown molding, chair rail detailing, vaulted ceilings, ceiling fans, and a cozy gas fireplace. The stunning kitchen features white cabinetry, granite countertops, and a large bay window that fills the breakfast area with natural light. The spacious, sun-drenched living room also boasts a charming bay window, while the formal dining room provides the perfect setting for entertaining. Retreat to the light and airy primary suite with vaulted ceilings and a spa-inspired bath complete with dual sinks and a large soaking tub. The generous recreation room offers walk-out access to a brick patio and a fully fenced rear yard—ideal for relaxing or hosting gatherings. Additional highlights include an attached one-car garage and driveway parking. Prime location with easy access to Little River Turnpike, I-395, I-495, the Pentagon, Landmark, shopping, Starbucks, and walking distance to the golf course. Sold As-Is. Hot Water Heater 2022, HVAC 2016.
Sold for $665,000
$665,000
6584 Irvin Ct, Alexandria, VA 22312
3beds
1,684sqft
Townhouse
Built in 1992
1,718 Square Feet Lot
$668,500 Zestimate®
$395/sqft
$3,547 Estimated rent
Home value
$668,500
$628,000 - $709,000
$3,547/mo
Zestimate® history
Owner options
List your home for rent
$3,547/mo
Rent Zestimate®
Find your next renter with Zillow Rental Manager. Plus, with online applications, you can quickly screen prospective tenants – for free.
$3,547/mo
Rent Zestimate®
Refinance and save
$4,643/mo
Est. payment
Refinancing to a lower rate could help reduce your monthly payments and save thousands over the life of the loan.
$4,643/mo
Est. payment
Explore your selling options
Work with a Zillow partner agent
Leverage their expertise and Zillow's premium Showcase listings to get your home seen by more buyers.
Get startedList with your own agent
Get your home in front of millions of buyers by listing it on Zillow.
Learn how to do itSell it yourself
Take full control of how buyers see your home on Zillow by listing For Sale by Owner (FSBO).
List your homeWhat's special
Zillow last checked:
Listing updated:
Listed by:
Jaenho Oh 703-772-7275,
EXP Realty, LLC
Bought with:
Mukaram Ghani
RE/MAX Galaxy
Source: Bright MLS,MLS#: VAFX2293210
Facts & features
Interior
Bedrooms & bathrooms
- Bedrooms: 3
- Bathrooms: 4
- Full bathrooms: 2
- 1/2 bathrooms: 2
- Main level bathrooms: 1
Rooms
- Room types: Living Room, Dining Room, Primary Bedroom, Bedroom 3, Kitchen, Game Room, Family Room, Foyer, Breakfast Room, Bathroom 2
Primary bedroom
- Features: Flooring - Carpet
- Level: Upper
- Area: 210 Square Feet
- Dimensions: 14 X 15
Bedroom 3
- Features: Flooring - Carpet
- Level: Upper
- Area: 100 Square Feet
- Dimensions: 10 X 10
Bathroom 2
- Features: Flooring - Carpet
- Level: Upper
- Area: 121 Square Feet
- Dimensions: 11 X 11
Breakfast room
- Features: Flooring - HardWood
- Level: Main
Dining room
- Features: Flooring - HardWood
- Level: Main
- Area: 143 Square Feet
- Dimensions: 11 X 13
Family room
- Features: Flooring - HardWood
- Level: Main
- Area: 110 Square Feet
- Dimensions: 10 X 11
Foyer
- Features: Flooring - HardWood
- Level: Main
Game room
- Features: Flooring - Carpet
- Level: Lower
- Area: 315 Square Feet
- Dimensions: 15 X 21
Kitchen
- Features: Flooring - HardWood
- Level: Main
- Area: 132 Square Feet
- Dimensions: 12 X 11
Living room
- Features: Flooring - HardWood
- Level: Main
- Area: 182 Square Feet
- Dimensions: 13 X 14
Heating
- Forced Air, Natural Gas
Cooling
- Ceiling Fan(s), Central Air, Electric
Appliances
- Included: Dishwasher, Disposal, Dryer, Exhaust Fan, Oven/Range - Electric, Refrigerator, Washer, Gas Water Heater
- Laundry: Lower Level
Features
- Breakfast Area, Dining Area, Primary Bath(s), Open Floorplan
- Flooring: Hardwood, Carpet, Ceramic Tile
- Windows: Window Treatments
- Basement: Exterior Entry,Rear Entrance,Full,Finished,Walk-Out Access
- Number of fireplaces: 1
- Fireplace features: Mantel(s), Screen
Interior area
- Total structure area: 1,684
- Total interior livable area: 1,684 sqft
- Finished area above ground: 1,684
- Finished area below ground: 0
Property
Parking
- Total spaces: 1
- Parking features: Garage Faces Front, Garage Door Opener, Concrete, Off Street, Attached, Driveway
- Attached garage spaces: 1
- Has uncovered spaces: Yes
Accessibility
- Accessibility features: None
Features
- Levels: Three
- Stories: 3
- Pool features: None
Lot
- Size: 1,718 Square Feet
Details
- Additional structures: Above Grade, Below Grade
- Parcel number: 0721 30 0045
- Zoning: 212
- Special conditions: Standard
Construction
Type & style
- Home type: Townhouse
- Architectural style: Colonial
- Property subtype: Townhouse
Materials
- Other
- Foundation: Concrete Perimeter
- Roof: Asphalt
Condition
- New construction: No
- Year built: 1992
Details
- Builder model: AMHERST
Utilities & green energy
- Sewer: Other
- Water: Other
Community & HOA
Community
- Subdivision: Fairland Towns
HOA
- Has HOA: Yes
- Amenities included: Common Grounds
- Services included: Road Maintenance, Snow Removal, Trash
- HOA fee: $500 semi-annually
- HOA name: FAIRLAND TOWNS
Location
- Region: Alexandria
Financial & listing details
- Price per square foot: $395/sqft
- Tax assessed value: $689,300
- Annual tax amount: $7,969
- Date on market: 3/2/2026
- Listing agreement: Exclusive Right To Sell
- Ownership: Fee Simple
Price history
| Date | Event | Price |
|---|---|---|
| 5/7/2026 | Sold | $665,000-3.6%$395/sqft |
Source:  Bright MLS #VAFX2293210 Report a problem Bright MLS #VAFX2293210 Report a problem | ||
| 4/1/2026 | Pending sale | $690,000$410/sqft |
Source: Bright MLS #VAFX2293210 Report a problem | ||
| 3/12/2026 | Listed for sale | $690,000$410/sqft |
Source: Bright MLS #VAFX2293210 Report a problem | ||
| 3/3/2026 | Listing removed | $690,000$410/sqft |
Source: eXp Realty #VAFX2293210 Report a problem | ||
| 3/2/2026 | Listed for sale | $690,000+60.5%$410/sqft |
Source: eXp Realty #VAFX2293210 Report a problem | ||
| 12/4/2021 | Listing removed | -- |
Source: Zillow Rental Manager Report a problem | ||
| 11/20/2021 | Listed for rent | $2,900+26.1%$2/sqft |
Source: Zillow Rental Manager Report a problem | ||
| 9/5/2012 | Listing removed | $2,300$1/sqft |
Source: Long & Foster Real Estate #FX7910882 Report a problem | ||
| 8/21/2012 | Listed for rent | $2,300$1/sqft |
Source: Long & Foster Real Estate #FX7910882 Report a problem | ||
| 8/11/2004 | Sold | $430,000+41%$255/sqft |
Source: Public Record Report a problem | ||
| 7/6/2001 | Sold | $305,000$181/sqft |
Source: Public Record Report a problem | ||
Public tax history
| Year | Property taxes | Tax assessment |
|---|---|---|
| 2025 | $7,510 +2.9% | $649,620 +3.1% |
| 2024 | $7,301 +8.2% | $630,210 +5.4% |
| 2023 | $6,747 +3.9% | $597,840 +5.3% |
| 2022 | $6,494 | $567,910 +5.7% |
| 2021 | -- | $537,240 +4.9% |
| 2020 | $6,061 +4.2% | $512,130 +4.2% |
| 2019 | $5,818 +8.1% | $491,550 +8.1% |
| 2018 | $5,383 +1.9% | $454,870 |
| 2017 | $5,281 +2.5% | $454,870 +2.2% |
| 2016 | $5,155 +7.9% | $444,940 +3.9% |
| 2015 | $4,779 +0.2% | $428,210 |
| 2014 | $4,768 | $428,210 +7.7% |
| 2013 | -- | $397,530 +2.8% |
| 2012 | -- | $386,700 +2.2% |
| 2011 | -- | $378,400 +3.8% |
| 2010 | -- | $364,480 -7.1% |
| 2009 | -- | $392,340 -16.2% |
| 2008 | -- | $468,270 +0.8% |
| 2007 | -- | $464,770 +63.2% |
| 2003 | -- | $284,780 +15.5% |
| 2002 | -- | $246,485 +17% |
| 2001 | -- | $210,670 |
Find assessor info on the county website
Neighborhood: 22312
Nearby homes
- $668,8003 bd4 ba1.6k sqft6582 Irvin Ct, Alexandria, VA 22312Off Market
- $679,3003 bd3 ba1.7k sqft6586 Irvin Ct, Alexandria, VA 22312Off Market
- $664,6003 bd3 ba1.6k sqft6588 Irvin Ct, Alexandria, VA 22312Off Market
- $749,9003 bd4 ba2.1k sqft6580 Irvin Ct, Alexandria, VA 22312Off Market
- $690,9003 bd3 ba1.7k sqft6590 Irvin Ct, Alexandria, VA 22312Off Market
- $661,9003 bd3 ba1.6k sqft6587 Irvin Ct, Alexandria, VA 22312Off Market
- $759,8003 bd4 ba1.7k sqft6585 Irvin Ct, Alexandria, VA 22312Off Market
- $667,4003 bd3 ba1.7k sqft6589 Irvin Ct, Alexandria, VA 22312Off Market
Nearby schools
GreatSchools rating
- 2/10Weyanoke Elementary SchoolGrades: PK-5Distance: 0.2 mi
- 3/10Holmes Middle SchoolGrades: 6-8Distance: 0.5 mi
- 3/10Annandale High SchoolGrades: 9-12Distance: 2.4 mi
Schools provided by the listing agent
- Elementary: Weyanoke
- Middle: Holmes
- High: Annandale
- District: Fairfax County Public Schools
Source: Bright MLS. This data may not be complete. We recommend contacting the local school district to confirm school assignments for this home.
Get a cash offer in 3 minutes
Find out how much your home could sell for in as little as 3 minutes with a no-obligation cash offer.
Estimated market value
$668,500
Get a cash offer in 3 minutes
Find out how much your home could sell for in as little as 3 minutes with a no-obligation cash offer.
Estimated market value
$668,500
- Virginia
- Fairfax County
- Alexandria
- 22312
- 6584 Irvin Ct
Nearby cities
Nearby neighborhoods
Nearby zip codes
Other Alexandria Topics
