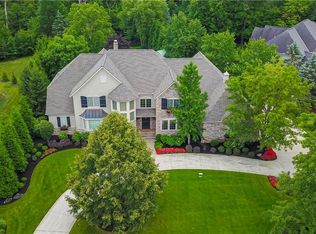
Nestled on over an acre property with lush, wooded views in Solon’s exclusive Thornbury community, located in the award-winning Solon School District, this stunning brick Colonial offers the epitome of luxury living and a lifestyle defined by privacy and sophisticated entertaining. The backyard is the true centerpiece - an incredible resort-style outdoor oasis, featuring a low-maintenance composite deck with a grand stone fireplace, mounted TV, and an integrated hot tub under a pergola. This space flows seamlessly to a brick paver and stone patio, all centered around a breathtaking triple waterfall feature, illuminated by professional outdoor lighting. Inside, the open-concept design is highlighted by soaring ceilings, arched entryways, and a magnificent two-story great room with a brick fireplace, bar, and a wall of Palladian-style windows. The gourmet kitchen is a masterpiece, boasting quartzite countertops, a large center island with a breakfast bar, rustic beamed ceilings, premium double wall ovens, and access through French doors to the outdoor living areas. With over 5,100 square feet of living space, the home offers 4 bedrooms and 4 full baths, plus a versatile 1st-floor den/possible 6th bedroom, a 1st-floor office with custom built-ins, and formal living and dining rooms. The primary suite is a true sanctuary with two walk-in closets and a lavish en-suite bath featuring dual vanities, a jetted tub, and a tiled walk-in shower. The finished lower level adds immense value, providing a full kitchen with a bar, a recreation room with a built-in entertainment center, a bedroom, and a full bath. An attached side-entry three-car garage completes the home. A detailed list of recent improvements is available upon request. INCLUDED are ALL kitchen appliances, washer/dryer, hot tub, and outdoor TV. Residents of Thornbury enjoy groomed walking paths, a community playground, and the peace of mind provided by neighborhood security cameras at each entrance.
Closed
$985,000
6585 Dorset Ln, Solon, OH 44139
5beds
5,199sqft
Single Family Residence
Built in 2001
1.03 Acres Lot
$924,400 Zestimate®
$189/sqft
$4,702 Estimated rent
Home value
$924,400
$878,000 - $971,000
$4,702/mo
Zestimate® history
Owner options
List your home for rent
$4,702/mo
Rent Zestimate®
Find your next renter with Zillow Rental Manager. Plus, with online applications, you can quickly screen prospective tenants – for free.
$4,702/mo
Rent Zestimate®
Refinance and save
$7,465/mo
Est. payment
Refinancing to a lower rate could help reduce your monthly payments and save thousands over the life of the loan.
$7,465/mo
Est. payment
Explore your selling options
Work with a Zillow partner agent
Leverage their expertise and Zillow's premium Showcase listings to get your home seen by more buyers.
Get startedList with your own agent
Get your home in front of millions of buyers by listing it on Zillow.
Learn how to do itSell it yourself
Take full control of how buyers see your home on Zillow by listing For Sale by Owner (FSBO).
List your homeWhat's special
Stunning brick colonialLush wooded viewsOpen-concept designSoaring ceilingsProfessional outdoor lightingQuartzite countertopsLow-maintenance composite deck
Zillow last checked:
Listing updated:
Listed by:
Adam T Zimmerman 440-568-0400 cleveland@evrealestate.com,
Engel & Völkers Distinct
Bought with:
Marilyn G Kahn, 2004003150
Howard Hanna
Source: MLS Now,MLS#: 5205649 Originating MLS: Akron Cleveland Association of REALTORS
Originating MLS: Akron Cleveland Association of REALTORSFacts & features
Interior
Bedrooms & bathrooms
- Bedrooms: 5
- Bathrooms: 4
- Full bathrooms: 4
- Main level bathrooms: 1
Primary bedroom
- Level: Second
- Dimensions: 30 x 17
Bedroom
- Level: Second
- Dimensions: 11 x 14
Bedroom
- Level: Second
- Dimensions: 15 x 12
Bedroom
- Level: Second
- Dimensions: 11 x 15
Bedroom
- Level: Lower
- Dimensions: 12 x 15
Bonus room
- Level: Lower
- Dimensions: 15 x 18
Den
- Level: First
- Dimensions: 13 x 10
Dining room
- Level: First
- Dimensions: 11 x 17
Eat in kitchen
- Level: First
- Dimensions: 17 x 17
Great room
- Features: Fireplace
- Level: First
- Dimensions: 19 x 21
Kitchen
- Level: Lower
- Dimensions: 7 x 11
Laundry
- Level: First
- Dimensions: 7 x 10
Living room
- Level: First
- Dimensions: 14 x 17
Office
- Level: First
- Dimensions: 16 x 10
Recreation
- Level: Lower
- Dimensions: 19 x 31
Heating
- Forced Air, Fireplace(s), Gas
Cooling
- Central Air, Ceiling Fan(s)
Appliances
- Included: Built-In Oven, Cooktop, Dryer, Dishwasher, Microwave, Range, Refrigerator, Washer
- Laundry: Washer Hookup, Electric Dryer Hookup, Main Level, Laundry Room, Laundry Tub, Sink
Features
- Jetted Tub
- Basement: Full,Finished
- Number of fireplaces: 2
- Fireplace features: Great Room, Outside, Gas
Interior area
- Total structure area: 5,199
- Total interior livable area: 5,199 sqft
- Finished area above ground: 3,279
- Finished area below ground: 1,920
Property
Parking
- Total spaces: 3
- Parking features: Attached, Garage
- Attached garage spaces: 3
Features
- Levels: Two
- Stories: 2
- Patio & porch: Covered, Deck, Patio
- Has spa: Yes
- Spa features: Hot Tub
Lot
- Size: 1.03 Acres
- Dimensions: 116 x 426
- Features: Wooded
Details
- Additional structures: Pergola
- Parcel number: 95532043
Construction
Type & style
- Home type: SingleFamily
- Architectural style: Colonial
- Property subtype: Single Family Residence
Materials
- Brick, Vinyl Siding
- Roof: Asphalt,Fiberglass
Condition
- Year built: 2001
Utilities & green energy
- Sewer: Public Sewer
- Water: Public
Community & HOA
Community
- Features: Playground
- Subdivision: Thornbury
HOA
- Has HOA: Yes
- Services included: Common Area Maintenance, Insurance, Other, Recreation Facilities
- HOA fee: $500 annually
- HOA name: Thornbury Hoa
Location
- Region: Solon
Financial & listing details
- Price per square foot: $189/sqft
- Tax assessed value: $634,500
- Annual tax amount: $12,411
- Date on market: 4/30/2026
- Cumulative days on market: 34 days
- Listing terms: Cash,Conventional,FHA,VA Loan
Price history
| Date | Event | Price |
|---|---|---|
| 6/3/2026 | Sold | $985,000+3.7%$189/sqft |
Source:  MLS Now #5205649 Report a problem MLS Now #5205649 Report a problem | ||
| 6/3/2026 | Pending sale | $949,900$183/sqft |
Source: MLS Now #5205649 Report a problem | ||
| 5/22/2026 | Contingent | $949,900$183/sqft |
Source:  Engel & Volkers #5205649 Report a problem Engel & Volkers #5205649 Report a problem | ||
| 4/30/2026 | Listed for sale | $949,900+123.6%$183/sqft |
Source: MLS Now #5205649 Report a problem | ||
| 7/25/2001 | Sold | $424,900$82/sqft |
Source: Public Record Report a problem | ||
Public tax history
| Year | Property taxes | Tax assessment |
|---|---|---|
| 2025 | $12,154 +0% | $222,080 |
| 2024 | $12,153 +2.6% | $222,080 +25.4% |
| 2023 | $11,847 +0.2% | $177,030 |
| 2022 | $11,821 +1.1% | $177,030 |
| 2021 | $11,687 -6.7% | $177,030 +2% |
| 2020 | $12,529 +1% | $173,570 +0% |
| 2019 | $12,403 +14.2% | $173,560 0% |
| 2018 | $10,864 +1.9% | $173,570 +7.7% |
| 2017 | $10,666 +1% | $161,110 |
| 2016 | $10,564 | $161,110 |
| 2015 | $10,564 +3.2% | $161,110 +7% |
| 2014 | $10,240 +1.4% | $150,580 |
| 2013 | $10,095 +3.6% | $150,580 |
| 2012 | $9,749 -1.6% | $150,580 -3.4% |
| 2011 | $9,903 0% | $155,820 |
| 2010 | $9,904 +8% | $155,820 |
| 2009 | $9,173 -0.7% | $155,820 -4% |
| 2008 | $9,233 +2.5% | $162,340 |
| 2007 | $9,008 +0.1% | $162,340 |
| 2006 | $8,999 +5% | $162,340 +11.1% |
| 2005 | $8,567 +16.6% | $146,060 |
| 2004 | $7,350 +2.5% | $146,060 |
| 2003 | $7,168 +4.2% | $146,060 +7% |
| 2002 | $6,877 +97.3% | $136,500 +253.3% |
| 2001 | $3,485 | $38,640 |
Find assessor info on the county website
Neighborhood: 44139
Nearby homes
- $1,005,3004 bd3 ba4.3k sqft6575 Dorset Ln, Solon, OH 44139Off Market

- $1,620,0005 bd7 ba10k sqft6595 Dorset Ln, Solon, OH 44139Sold
- $1,246,0005 bd4 ba5.7k sqft6603 Winston Ln, Solon, OH 44139Off Market
- $960,7004 bd4 ba3.5k sqft6580 Dorset Ln, Solon, OH 44139Off Market

- $1,110,7005 bd5 ba3.6k sqft6611 Winston Ln, Solon, OH 44139Off Market
- $940,0004 bd5 ba5.3k sqft6590 Dorset Ln, Solon, OH 44139Sold
- $1,247,7004 bd5 ba4.8k sqft6600 Dorset Ln, Solon, OH 44139Off Market
- $988,2004 bd5 ba3.6k sqft37710 Flanders Dr, Solon, OH 44139Off Market
Nearby schools
GreatSchools rating
- 9/10Orchard Middle SchoolGrades: 5-6Distance: 1.9 mi
- 9/10Solon Middle SchoolGrades: 7-9Distance: 1.7 mi
- 10/10Solon High SchoolGrades: 9-12Distance: 2 mi
Schools provided by the listing agent
- District: Solon CSD - 1828
Source: MLS Now. This data may not be complete. We recommend contacting the local school district to confirm school assignments for this home.
Get a cash offer in 3 minutes
Find out how much your home could sell for in as little as 3 minutes with a no-obligation cash offer.
Estimated market value
$924,400
Get a cash offer in 3 minutes
Find out how much your home could sell for in as little as 3 minutes with a no-obligation cash offer.
Estimated market value
$924,400
- Ohio
- Cuyahoga County
- Solon
- 44139
- 6585 Dorset Ln
Nearby cities
Nearby zip codes
Other Solon Topics
