Absolute stunning transitional style home with 3 car heated garage and resort-like back yard setting. In ground pool has new heater and accessories controlled by phone app. Electric retractable pool cover, outdoor kitchen/grill warming tray, side burner on island, expanded stone patio pavers, invisible fence, outdoor gas fireplace, heated shed, Koi pond and plush landscaping and so much more. Great for entertaining! Welcoming 2 story foyer features hickory flooring and opens to the two- story great room with floor to ceiling sandstone fireplace and built in book shelves. A chef's dream kitchen with many outstanding features and commercial style appliances. Breakfast room opens to a hearth room and all windows overlook the patio. First floor master suite with gas fireplace, custom closets and doors that open to the patio. Four bedrooms and three full baths on second floor. Walk out finished basement with a full theater room and recreation room with a large custom bar/kitchen area and patio doors that open to the stone patio, pool and backyard. MANY upgrades have been made recently. Complete list in supplements. Conveniently located close to freeway access, shopping and Metro Parks. HOME WARRANTY Included!'
Closed
$1,620,000
6595 Dorset Ln, Solon, OH 44139
5beds
10,157sqft
Single Family Residence
Built in 2002
1.02 Acres Lot
$1,689,400 Zestimate®
$159/sqft
$5,670 Estimated rent
Home value
$1,689,400
$1.54M - $1.86M
$5,670/mo
Zestimate® history
Owner options
List your home for rent
$5,670/mo
Rent Zestimate®
Find your next renter with Zillow Rental Manager. Plus, with online applications, you can quickly screen prospective tenants – for free.
$5,670/mo
Rent Zestimate®
Refinance and save
$9,906/mo
Est. payment
Refinancing to a lower rate could help reduce your monthly payments and save thousands over the life of the loan.
$9,906/mo
Est. payment
Explore your selling options
Work with a Zillow partner agent
Leverage their expertise and Zillow's premium Showcase listings to get your home seen by more buyers.
Get startedList with your own agent
Get your home in front of millions of buyers by listing it on Zillow.
Learn how to do itSell it yourself
Take full control of how buyers see your home on Zillow by listing For Sale by Owner (FSBO).
List your homeWhat's special
Koi pondGas fireplaceOutdoor gas fireplaceIn ground poolCommercial style appliancesFirst floor master suiteInvisible fence
Zillow last checked:
Listing updated:
Listed by:
Joseph J Seifert jseif7772@gmail.com440-479-3904,
RE/MAX Results
Bought with:
Robert Gallmann, 426233
RE/MAX Haven Realty
Source: MLS Now,MLS#: 5106604 Originating MLS: Lake Geauga Area Association of REALTORS
Originating MLS: Lake Geauga Area Association of REALTORSFacts & features
Interior
Bedrooms & bathrooms
- Bedrooms: 5
- Bathrooms: 7
- Full bathrooms: 6
- 1/2 bathrooms: 1
- Main level bathrooms: 3
- Main level bedrooms: 1
Primary bedroom
- Description: Flooring: Carpet
- Level: First
- Dimensions: 22 x 16
Bedroom
- Description: Flooring: Carpet
- Level: Second
- Dimensions: 17 x 14
Bedroom
- Description: Flooring: Carpet
- Level: Second
- Dimensions: 15 x 13
Bedroom
- Description: Flooring: Carpet
- Level: Second
- Dimensions: 16 x 13
Bedroom
- Description: Flooring: Carpet
- Level: Second
- Dimensions: 20 x 16
Dining room
- Description: Flooring: Wood
- Level: First
- Dimensions: 17 x 13
Entry foyer
- Description: Flooring: Wood
- Level: First
- Dimensions: 20 x 14
Great room
- Description: Flooring: Carpet
- Level: First
- Dimensions: 25 x 19
Kitchen
- Description: Flooring: Ceramic Tile
- Level: First
- Dimensions: 35 x 17
Laundry
- Level: First
Library
- Level: First
Living room
- Description: Flooring: Carpet
- Level: First
- Dimensions: 16 x 16
Media room
- Description: Flooring: Carpet
- Level: Lower
- Dimensions: 21 x 17
Recreation
- Description: Flooring: Carpet,Slate
- Level: Lower
- Dimensions: 31 x 17
Heating
- Gas
Cooling
- Central Air
Appliances
- Included: Built-In Oven, Dryer, Dishwasher, Disposal, Microwave, Range, Refrigerator, Washer
- Laundry: In Basement, Main Level
Features
- Beamed Ceilings, Bookcases, Ceiling Fan(s), Central Vacuum, High Ceilings, Primary Downstairs
- Windows: Blinds, Drapes, Window Treatments
- Basement: Full,Interior Entry,Walk-Out Access
- Number of fireplaces: 4
- Fireplace features: Bedroom, Family Room, Gas, Glass Doors, Gas Log, Primary Bedroom, Outside
Interior area
- Total structure area: 10,157
- Total interior livable area: 10,157 sqft
- Finished area above ground: 6,324
- Finished area below ground: 3,833
Property
Parking
- Total spaces: 3
- Parking features: Attached, Electricity, Garage, Garage Door Opener, Heated Garage
- Attached garage spaces: 3
Features
- Levels: Two
- Stories: 2
- Exterior features: Sprinkler/Irrigation, Lighting, Outdoor Kitchen, Private Yard, Fire Pit
- Has private pool: Yes
- Pool features: Heated, In Ground, Outdoor Pool, Pool Cover
- Fencing: Back Yard,Fenced
- Has view: Yes
- View description: Trees/Woods
Lot
- Size: 1.02 Acres
Details
- Additional structures: Outbuilding, Storage
- Parcel number: 95532044
Construction
Type & style
- Home type: SingleFamily
- Architectural style: Colonial
- Property subtype: Single Family Residence
Materials
- Stone
- Roof: Asphalt,Fiberglass
Condition
- Year built: 2002
Details
- Warranty included: Yes
Utilities & green energy
- Sewer: Public Sewer
- Water: Public
Community & HOA
Community
- Security: Security System, Smoke Detector(s)
- Subdivision: Thornbury Ph 03 & Lucazak
HOA
- Has HOA: Yes
- HOA fee: $465 annually
- HOA name: Thornbury
Location
- Region: Solon
Financial & listing details
- Price per square foot: $159/sqft
- Tax assessed value: $1,492,100
- Annual tax amount: $30,443
- Date on market: 3/16/2025
- Cumulative days on market: 3 days
- Listing terms: Cash,Conventional
Price history
| Date | Event | Price |
|---|---|---|
| 6/24/2025 | Sold | $1,620,000-0.3%$159/sqft |
Source:  MLS Now #5106604 Report a problem MLS Now #5106604 Report a problem | ||
| 3/19/2025 | Pending sale | $1,625,000$160/sqft |
Source: MLS Now #5106604 Report a problem | ||
| 3/16/2025 | Listed for sale | $1,625,000+8.7%$160/sqft |
Source: MLS Now #5106604 Report a problem | ||
| 10/3/2023 | Sold | $1,495,000$147/sqft |
Source: Public Record Report a problem | ||
| 8/30/2023 | Pending sale | $1,495,000$147/sqft |
Source: MLS Now #4484991 Report a problem | ||
| 8/25/2023 | Listed for sale | $1,495,000+15%$147/sqft |
Source: MLS Now #4484991 Report a problem | ||
| 8/5/2020 | Sold | $1,300,000$128/sqft |
Source: Public Record Report a problem | ||
| 6/1/2020 | Pending sale | $1,300,000$128/sqft |
Source: RE/MAX Haven Realty #4192657 Report a problem | ||
| 6/1/2020 | Listed for sale | $1,300,000+13%$128/sqft |
Source: RE/MAX Haven Realty #4192657 Report a problem | ||
| 4/15/2013 | Sold | $1,150,000-8%$113/sqft |
Source: Public Record Report a problem | ||
| 2/12/2013 | Listed for sale | $1,250,000$123/sqft |
Source: RE/MAX Haven Realty #3381690 Report a problem | ||
Public tax history
| Year | Property taxes | Tax assessment |
|---|---|---|
| 2025 | $28,580 +0% | $522,240 |
| 2024 | $28,578 -6.1% | $522,240 +14.8% |
| 2023 | $30,444 +0.2% | $455,000 |
| 2022 | $30,379 +1.1% | $455,000 |
| 2021 | $30,034 +13.8% | $455,000 +24.4% |
| 2020 | $26,400 +1% | $365,790 +0% |
| 2019 | $26,140 +14.2% | $365,780 0% |
| 2018 | $22,893 -5.9% | $365,790 -0.5% |
| 2017 | $24,327 -3% | $367,500 -3.9% |
| 2016 | $25,069 | $382,380 |
| 2015 | $25,069 +37.8% | $382,380 +42.9% |
| 2014 | $18,193 -1.1% | $267,580 |
| 2013 | $18,404 +3.3% | $267,580 |
| 2012 | $17,814 -2% | $267,580 -3.8% |
| 2011 | $18,169 0% | $278,010 |
| 2010 | $18,170 +11% | $278,010 |
| 2009 | $16,366 +3.2% | $278,010 -0.3% |
| 2008 | $15,852 +2.5% | $278,710 |
| 2007 | $15,464 +0.1% | $278,710 |
| 2006 | $15,450 -3% | $278,710 +2.6% |
| 2005 | $15,931 +13.4% | $271,600 |
| 2004 | $14,054 +46.3% | $271,600 +42.7% |
| 2003 | $9,604 +371.5% | $190,300 +384.1% |
| 2002 | $2,037 -42.6% | $39,310 |
| 2001 | $3,546 | $39,310 |
Find assessor info on the county website
Neighborhood: 44139
Nearby homes
- $985,0005 bd4 ba5.1k sqft6585 Dorset Ln, Solon, OH 44139Sold
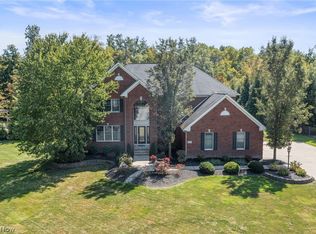
- $1,263,8005 bd4 ba5.7k sqft6603 Winston Ln, Solon, OH 44139Off Market
- $1,015,7004 bd3 ba4.3k sqft6575 Dorset Ln, Solon, OH 44139Off Market

- $1,123,4005 bd5 ba3.6k sqft6611 Winston Ln, Solon, OH 44139Off Market
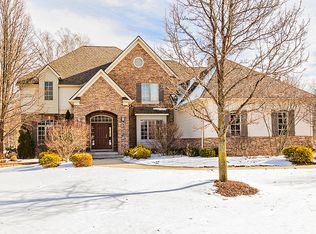
- $990,6004 bd5 ba3.6k sqft37710 Flanders Dr, Solon, OH 44139Off Market
- $974,4004 bd4 ba3.5k sqft6580 Dorset Ln, Solon, OH 44139Off Market
- $1,269,8004 bd5 ba4.8k sqft6600 Dorset Ln, Solon, OH 44139Off Market
- $1,073,2004 bd4 ba4k sqft6619 Winston Ln, Solon, OH 44139Off Market
Nearby schools
GreatSchools rating
- 9/10Orchard Middle SchoolGrades: 5-6Distance: 1.9 mi
- 9/10Solon Middle SchoolGrades: 7-9Distance: 1.7 mi
- 10/10Solon High SchoolGrades: 9-12Distance: 2 mi
Schools provided by the listing agent
- District: Solon CSD - 1828
Source: MLS Now. This data may not be complete. We recommend contacting the local school district to confirm school assignments for this home.
Get a cash offer in 3 minutes
Find out how much your home could sell for in as little as 3 minutes with a no-obligation cash offer.
Estimated market value
$1,689,400
Get a cash offer in 3 minutes
Find out how much your home could sell for in as little as 3 minutes with a no-obligation cash offer.
Estimated market value
$1,689,400
- Ohio
- Cuyahoga County
- Solon
- 44139
- 6595 Dorset Ln
Nearby cities
Nearby zip codes
Other Solon Topics
