Skip main navigation
Off market
  • $396,500

    6585 Evergreen Woods Dr, Dayton, OH 45424

    4beds
    2,280sqft
    SingleFamily
    Built in 1998
    0.28 Acres Lot
    $396,500 Zestimate®
    $174/sqft
    $2,372 Estimated rent

    Home value

    $396,500

    $377,000 - $416,000

    $2,372/mo

    Zestimate® history
    Loading
    Loading...

    Owner options

    List your home for rent

    $2,372/mo

    Rent Zestimate®

    Find your next renter with Zillow Rental Manager. Plus, with online applications, you can quickly screen prospective tenants – for free.

    Learn more

    $2,372/mo

    Rent Zestimate®

    Refinance and save

    $2,735/mo

    Est. payment

    Refinancing to a lower rate could help reduce your monthly payments and save thousands over the life of the loan.

    See today's rates

    $2,735/mo

    Est. payment

    Explore your selling options

    Work with a Zillow partner agent

    Leverage their expertise and Zillow's premium Showcase listings to get your home seen by more buyers.

    Get started

    List with your own agent

    Get your home in front of millions of buyers by listing it on Zillow.

    Learn how to do it

    Sell it yourself

    Take full control of how buyers see your home on Zillow by listing For Sale by Owner (FSBO).

    List your home

    What's special

    Private commodeHuge open finished spaceDecorative moldingCrown moldingFresh white trim throughoutHalf bathHuge main bedroom

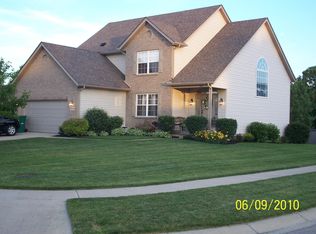
    Beautifully cared for and tastefully decorated, this home is ready to move right in. Light, bright two-story entry greets guests to this lovely home. Special features: Palladian window above the front door - etched glass storm door - fresh white trim throughout the house - crown molding in several rooms - decorative molding below chair rail in dining room and entry - elegant decorative valances over several windows - gorgeous luxury vinyl plank flooring on most of the 1st floor. Family room with its' fireplace refaced in stone veneer, flanked by white cabinetry on either side (conveys with the property). opens to the breakfast room and the kitchen. Kitchen updates: refaced cabinets, Corian countertops with integrated sink, sprayer faucet, pull out drawers, soft close drawers, corner pantry, stainless appliances and updated lighting. 1st floor half bath and laundry room have also been updated. From breakfast area, walk out to the private back yard, 3 decks and new concrete patio, with approximately 767 sf of space for entertaining and relaxation. Huge main bedroom includes double vanity, walk-in closet, private commode, tub, shower, and linen closet. Lower level includes huge open finished space which I called rec-room (24x15), game room (21x13) and unfinished space (32x11) for workshop and storage. Other features: radon mitigation system - pex plumbing - 200 amp electrical service- HVAC Lenox 98% efficient '15 - roof '15 - water heater '20 - flooring '21 - half bath and laundry room '21 - stainless dishwasher & microwave '19 - landscape lighting. See this beautiful home today!!

    This property is not currently displayed as for sale or rent on Zillow. This may be different from what's on other websites or public sources.

    Facts & features

    Interior

    Bedrooms & bathrooms
    • Bedrooms: 4
    • Bathrooms: 3
    • Full bathrooms: 2
    • 1/2 bathrooms: 1
    Heating
    • Other
    Cooling
    • Central
    Features
    • Basement: Full, Finished
    • Has fireplace: Yes
    Interior area
    • Total interior livable area: 2,280 sqft

    Property

    Parking
    • Total spaces: 2
    • Parking features: Garage - Attached
    Features
    • Levels: 2 Story
    • Exterior features: Stone
    Lot
    • Size: 0.28 Acres
    Details
    • Parcel number: P70013080004
    • Zoning: Residential

    Construction

    Type & style
    • Home type: SingleFamily
    • Architectural style: Colonial
    Materials
    • masonry
    Condition
    • Year built: 1998

    Utilities & green energy

    • Utilities for property: City Water, Sanitary Sewer, 220 Volt Outlet, Natural Gas

    Community & HOA

    HOA
    • Has HOA: Yes
    • HOA fee: $9 monthly
    Location
    • Region: Dayton

    Financial & listing details

    • Price per square foot: $174/sqft
    • Tax assessed value: $275,100
    • Annual tax amount: $5,071

    Price history

    DateEventPrice
    6/22/2022Sold$365,000$160/sqft
    Source: Public Record Report a problem
    5/25/2022Listed for sale$365,000$160/sqft
    Source: Coldwell Banker Heritage Realtors #861854 Report a problem
    4/25/2022Pending sale$365,000$160/sqft
    Source: DABR MLS #861854 Report a problem
    4/21/2022Listed for sale$365,000+102.8%$160/sqft
    Source: DABR MLS #861854 Report a problem
    8/19/2002Sold$180,000+14.6%$79/sqft
    Source: Public Record Report a problem
    12/1/1998Sold$157,000+443.3%$69/sqft
    Source: Public Record Report a problem
    3/25/1998Sold$28,900$13/sqft
    Source: Public Record Report a problem

    Public tax history

    YearProperty taxesTax assessment
    2025$5,071 0%$96,280
    2024$5,072 +3.6%$96,280
    2023$4,897 +0.8%$96,280 +29%
    2022$4,858 -0.3%$74,640
    2021$4,875 -0.1%$74,640
    2020$4,881 +0.1%$74,640 +13.1%
    2019$4,877 -0.3%$66,000
    2018$4,893 +0.7%$66,000
    2017$4,860 +2.2%$66,000 +4.8%
    2016$4,757 0%$62,970
    2015$4,758 +1.3%$62,970
    2014$4,695 $62,970
    Find assessor info on the county website

    Neighborhood: 45424

    Nearby schools

    GreatSchools rating
    Schools provided by the listing agent
    • District: Huber Heights

    Source: The MLS. This data may not be complete. We recommend contacting the local school district to confirm school assignments for this home.

    Get a cash offer in 3 minutes
    Find out how much your home could sell for in as little as 3 minutes with a no-obligation cash offer.
    Estimated market value
    $396,500
    Get a cash offer in 3 minutes
    Find out how much your home could sell for in as little as 3 minutes with a no-obligation cash offer.
    Estimated market value
    $396,500